
Projects

|||||||||||||||

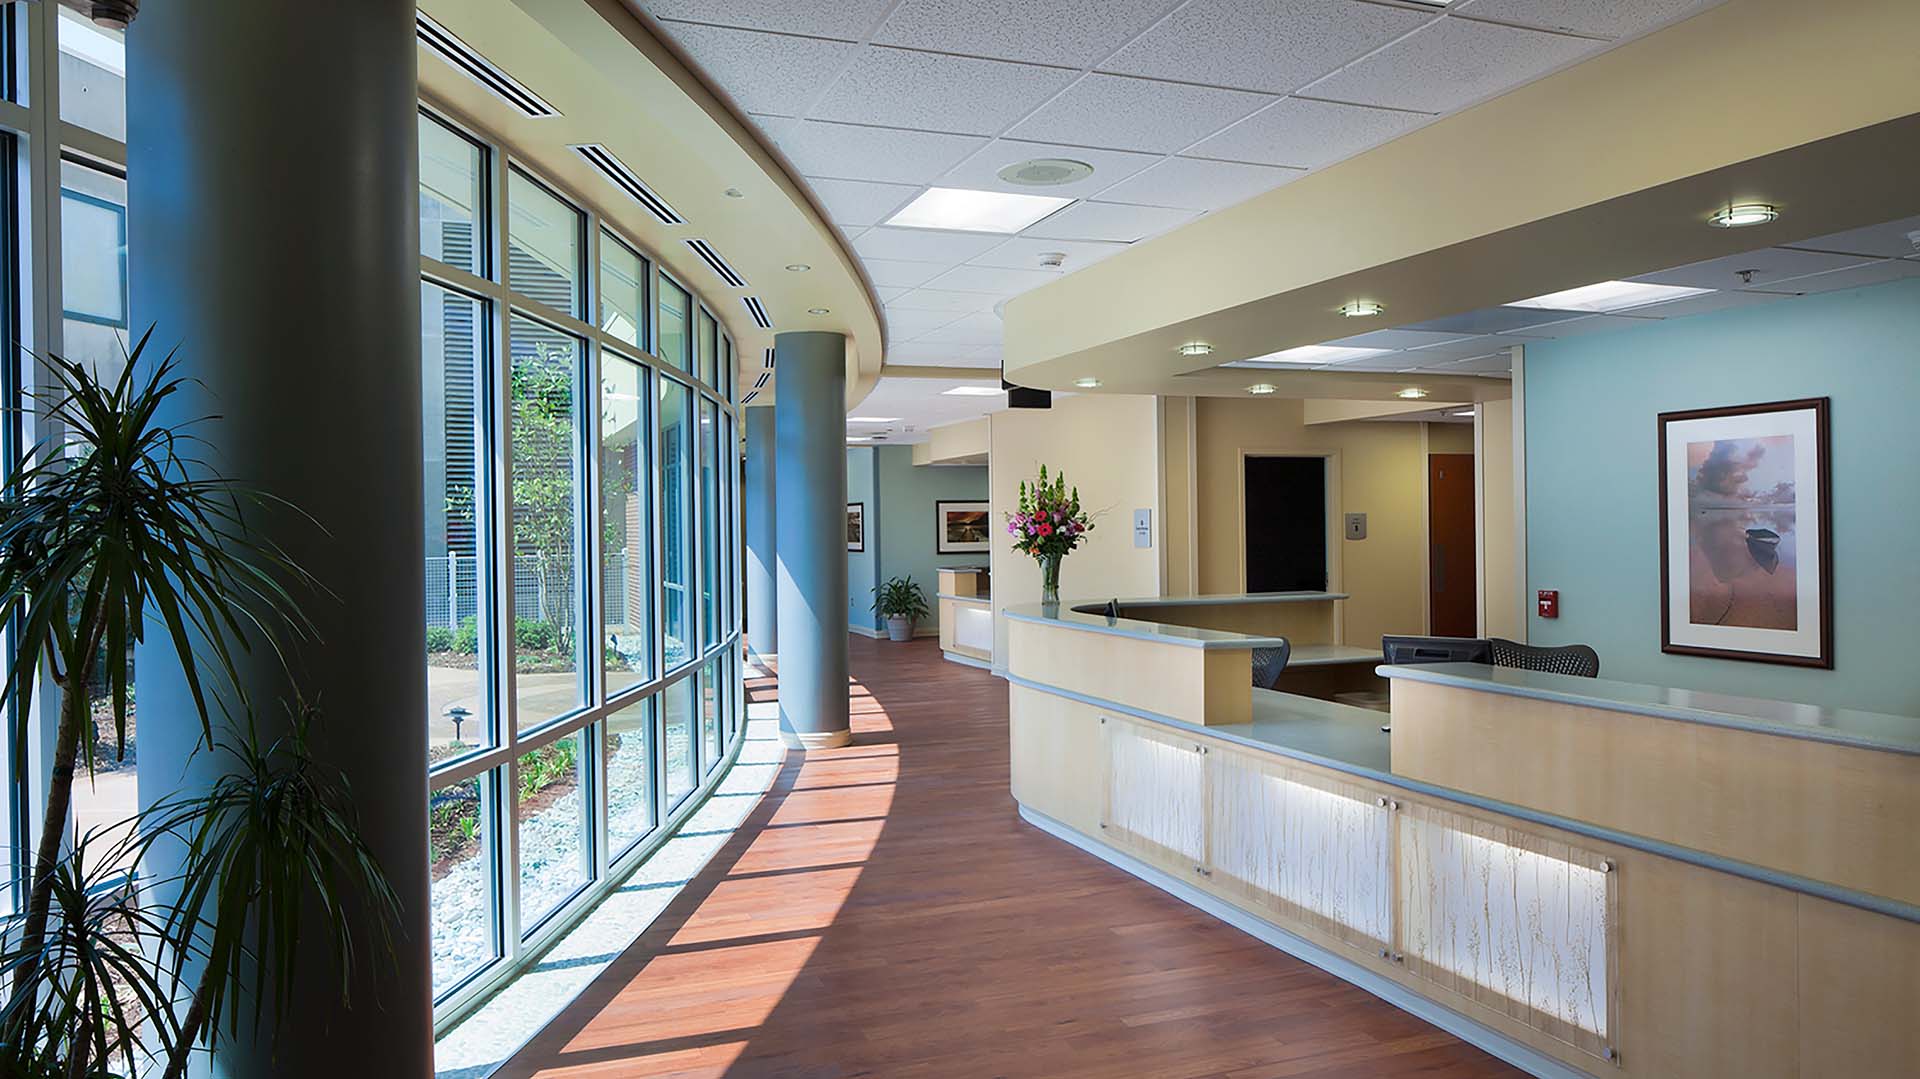
Greenwood, South Carolina

Self Regional Cancer Center
|

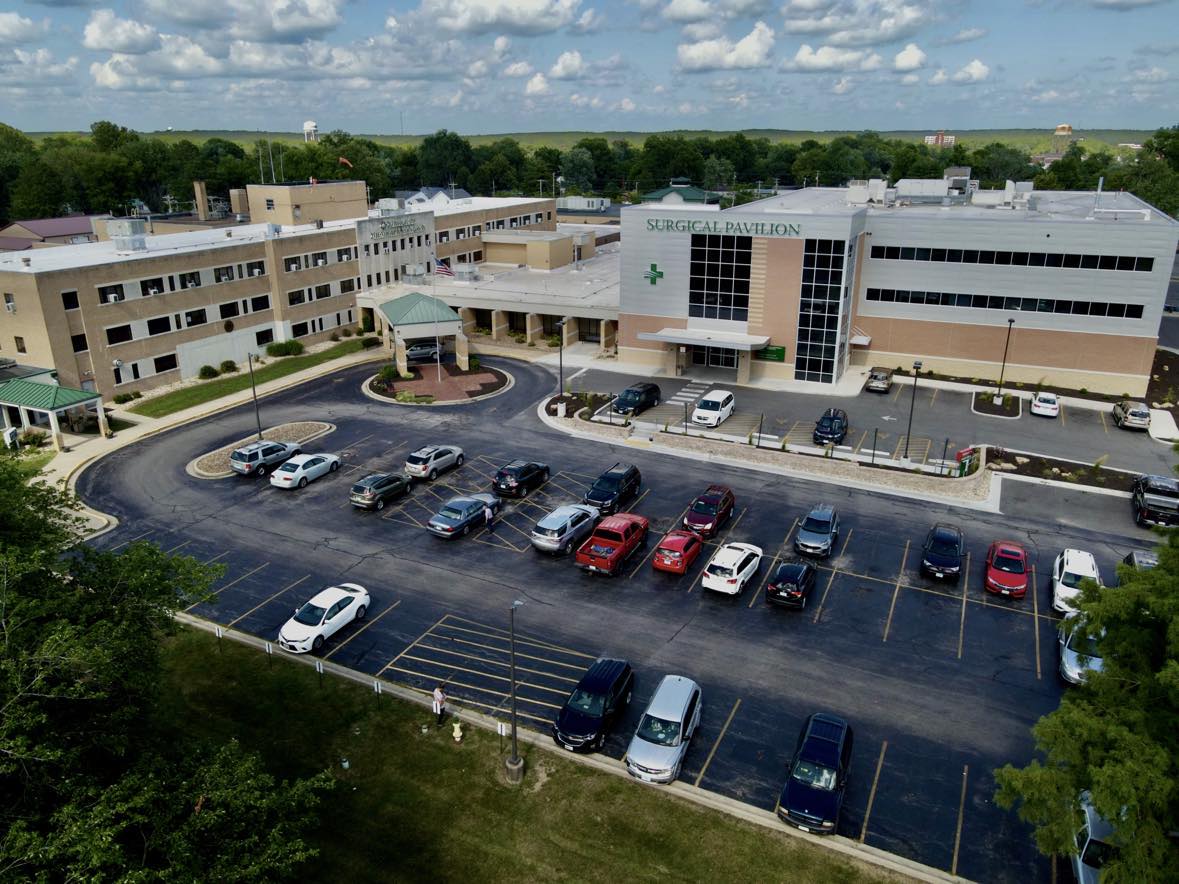
South Kingstown, Rhode Island

South County Hospital
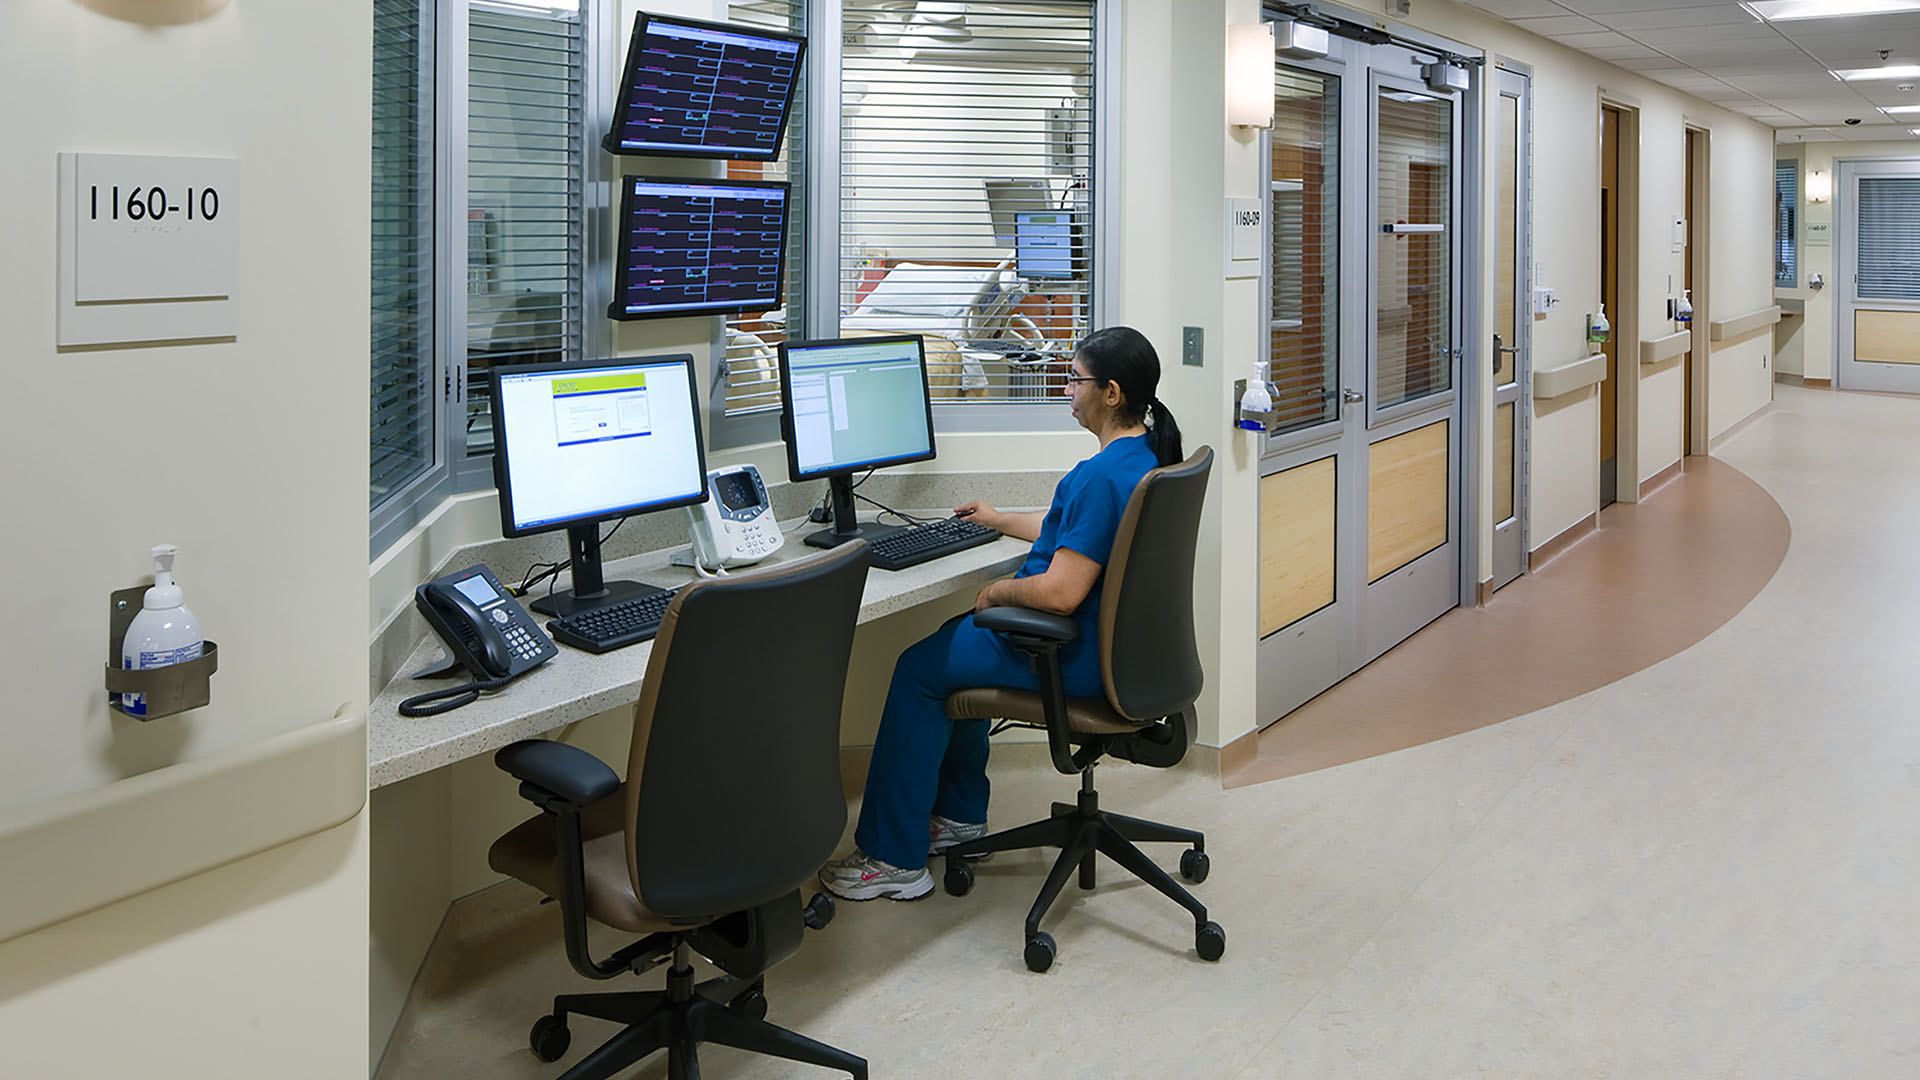
|||||||||||
|||||||||||||||||||||||||||||||||||||

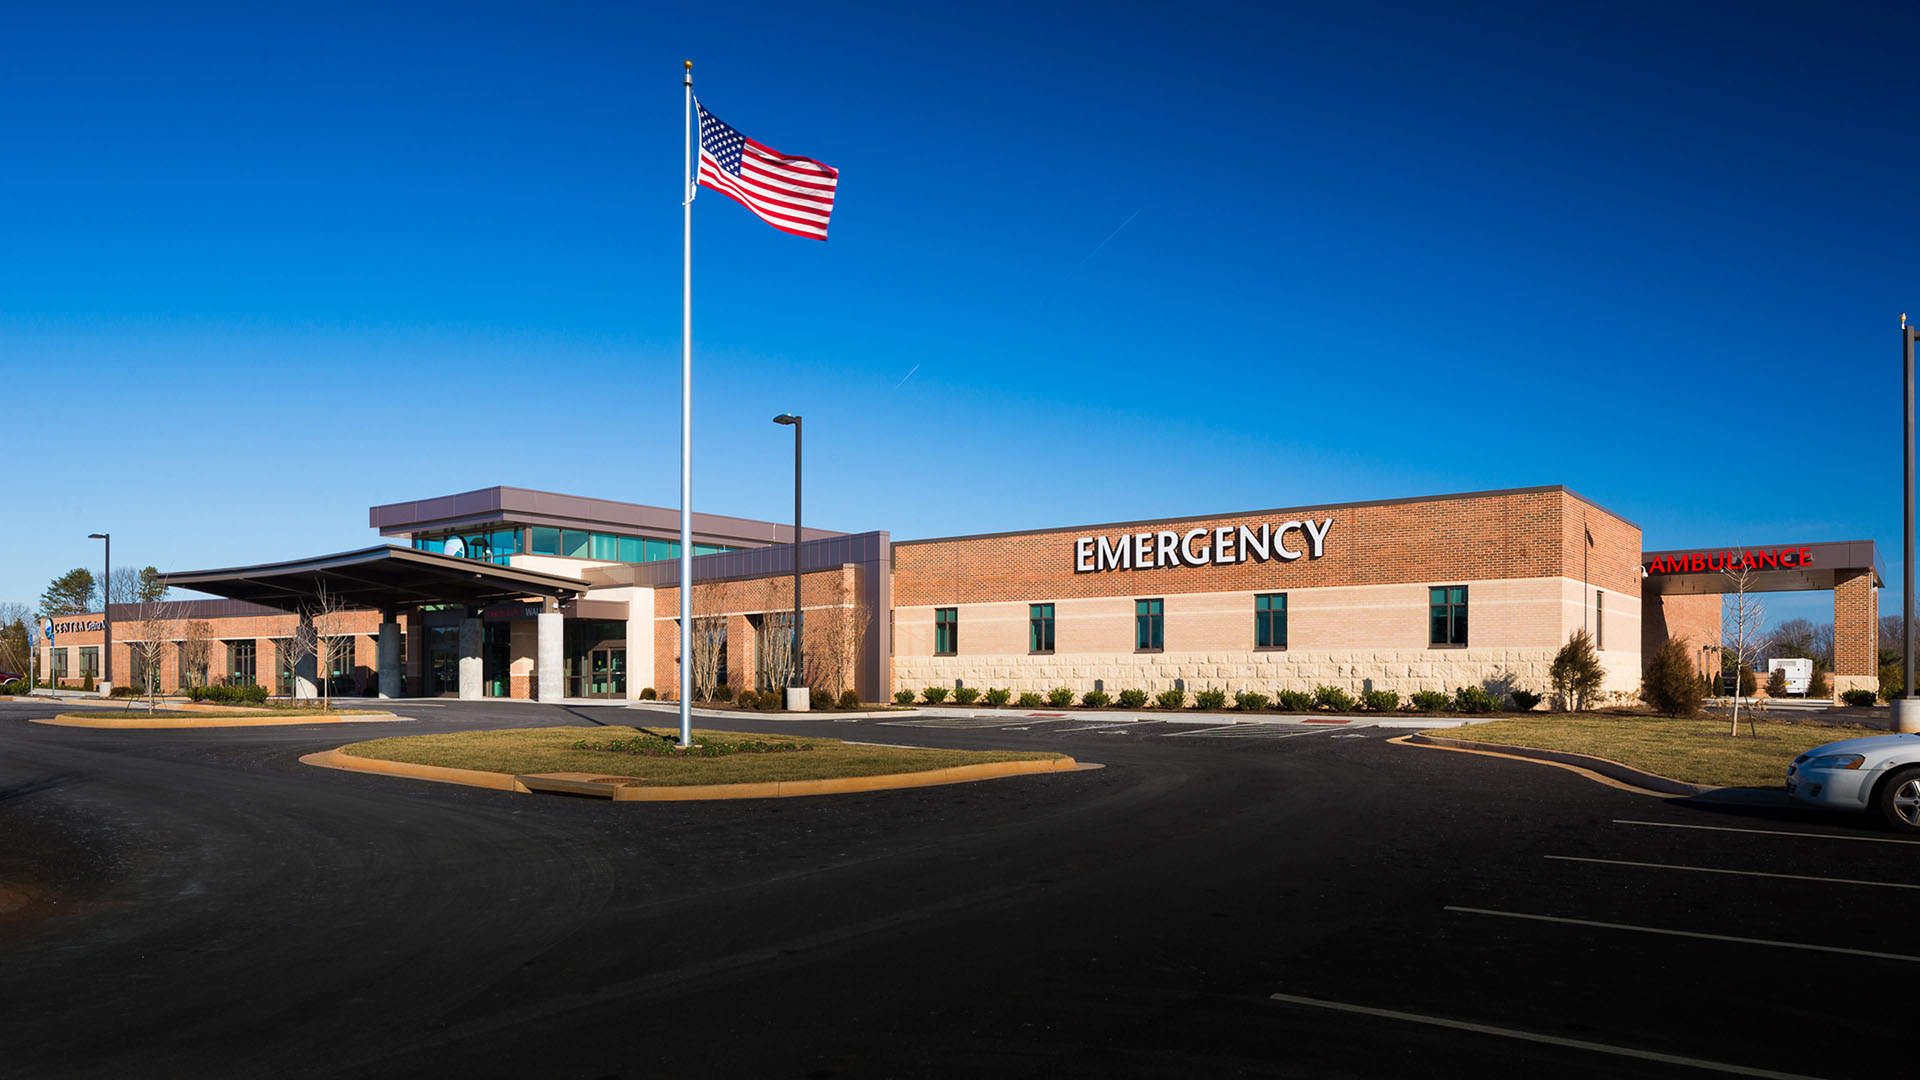
Gretna, Virginia

Centra Gretna Medical Center
|||||||||||||||||||||||||||||||||||||||||||||||||

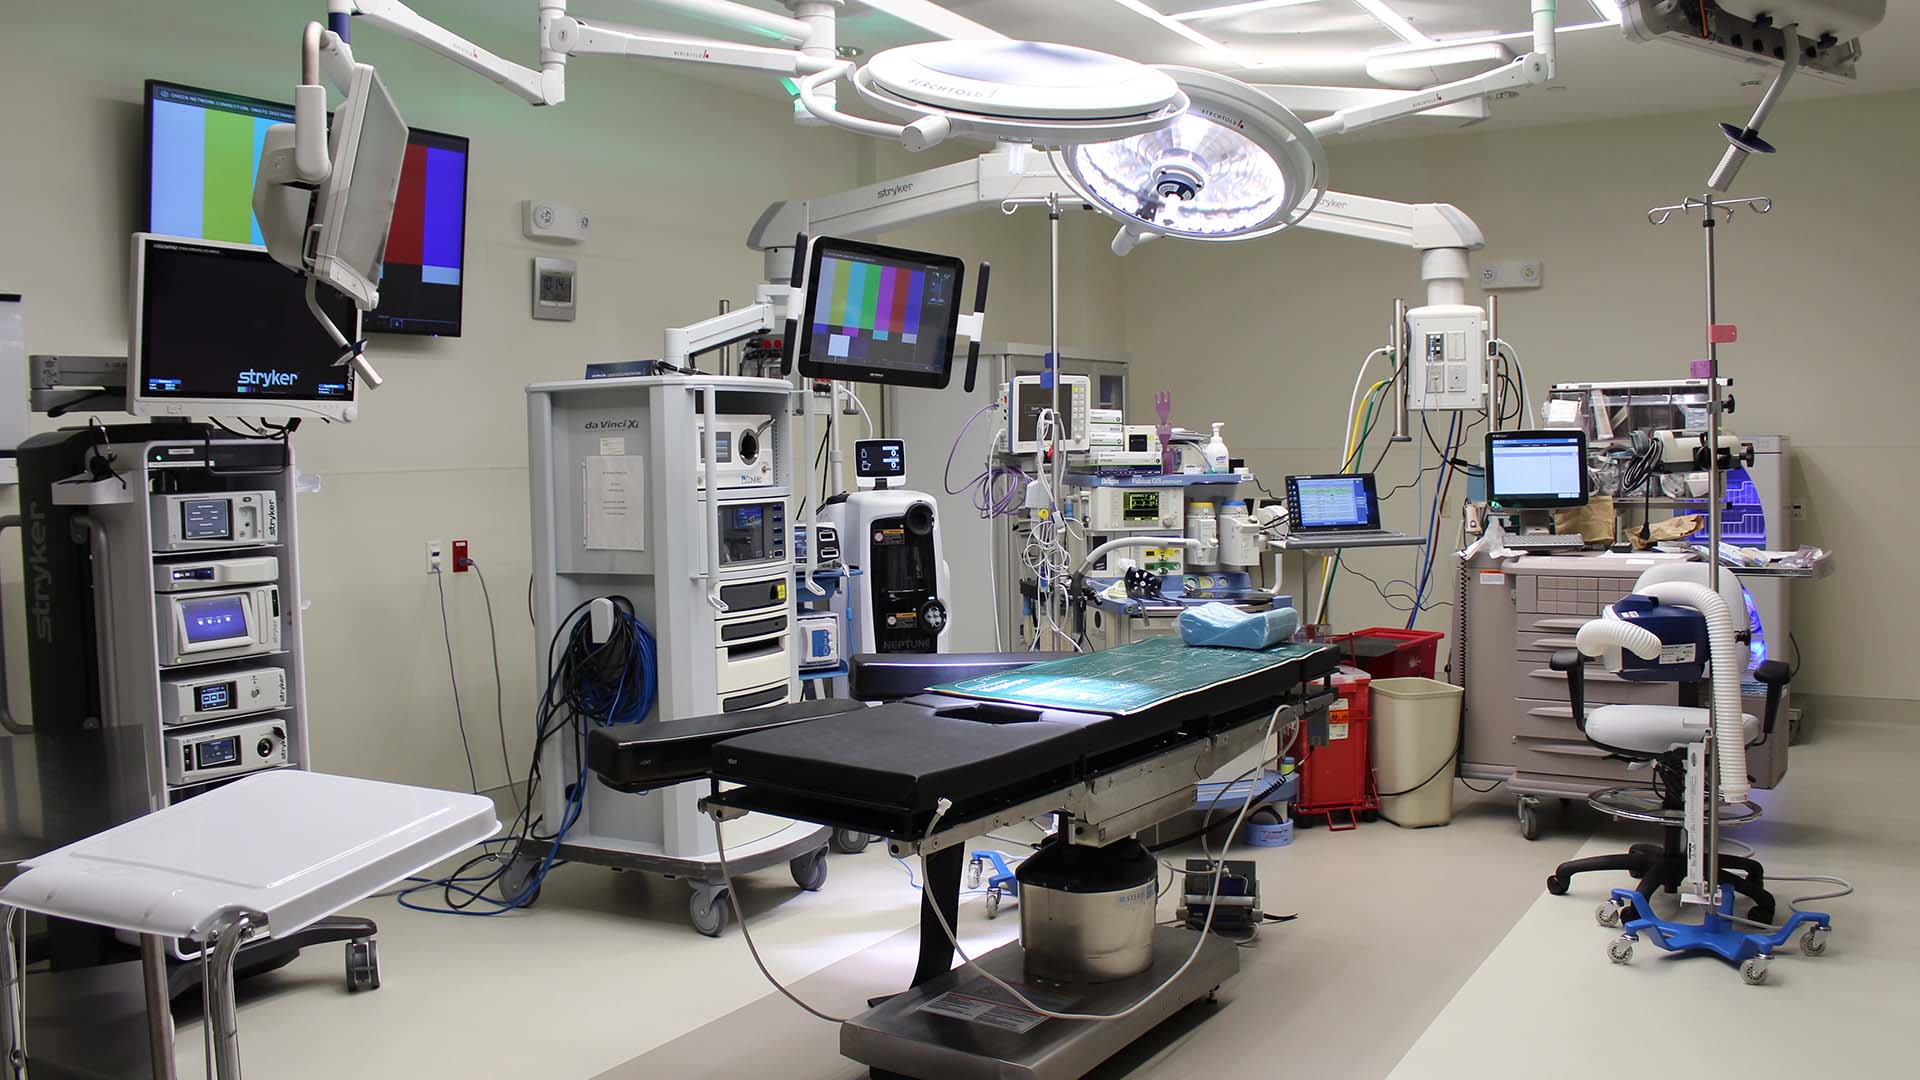
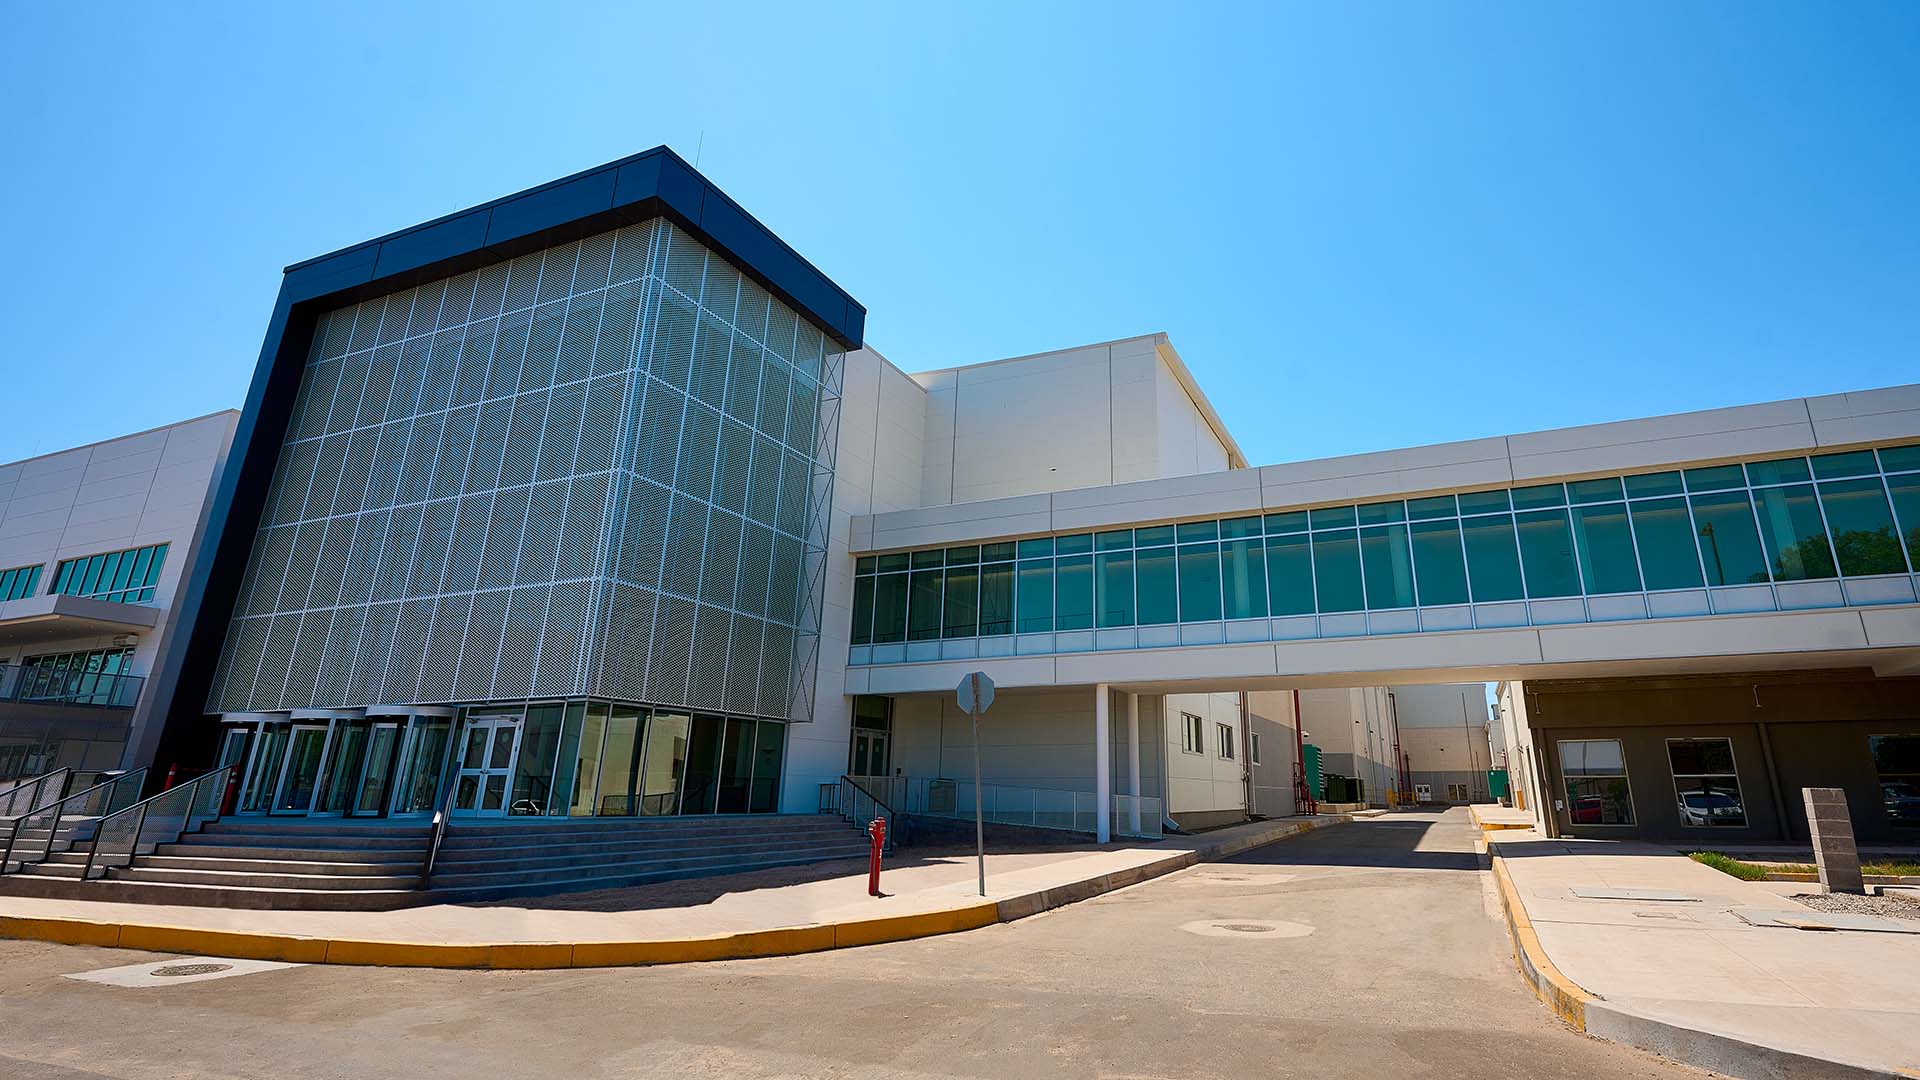
Mexicali, Baja California, México

Intuitive Surgical, Inc.
|||||||||||||||||||||||||||

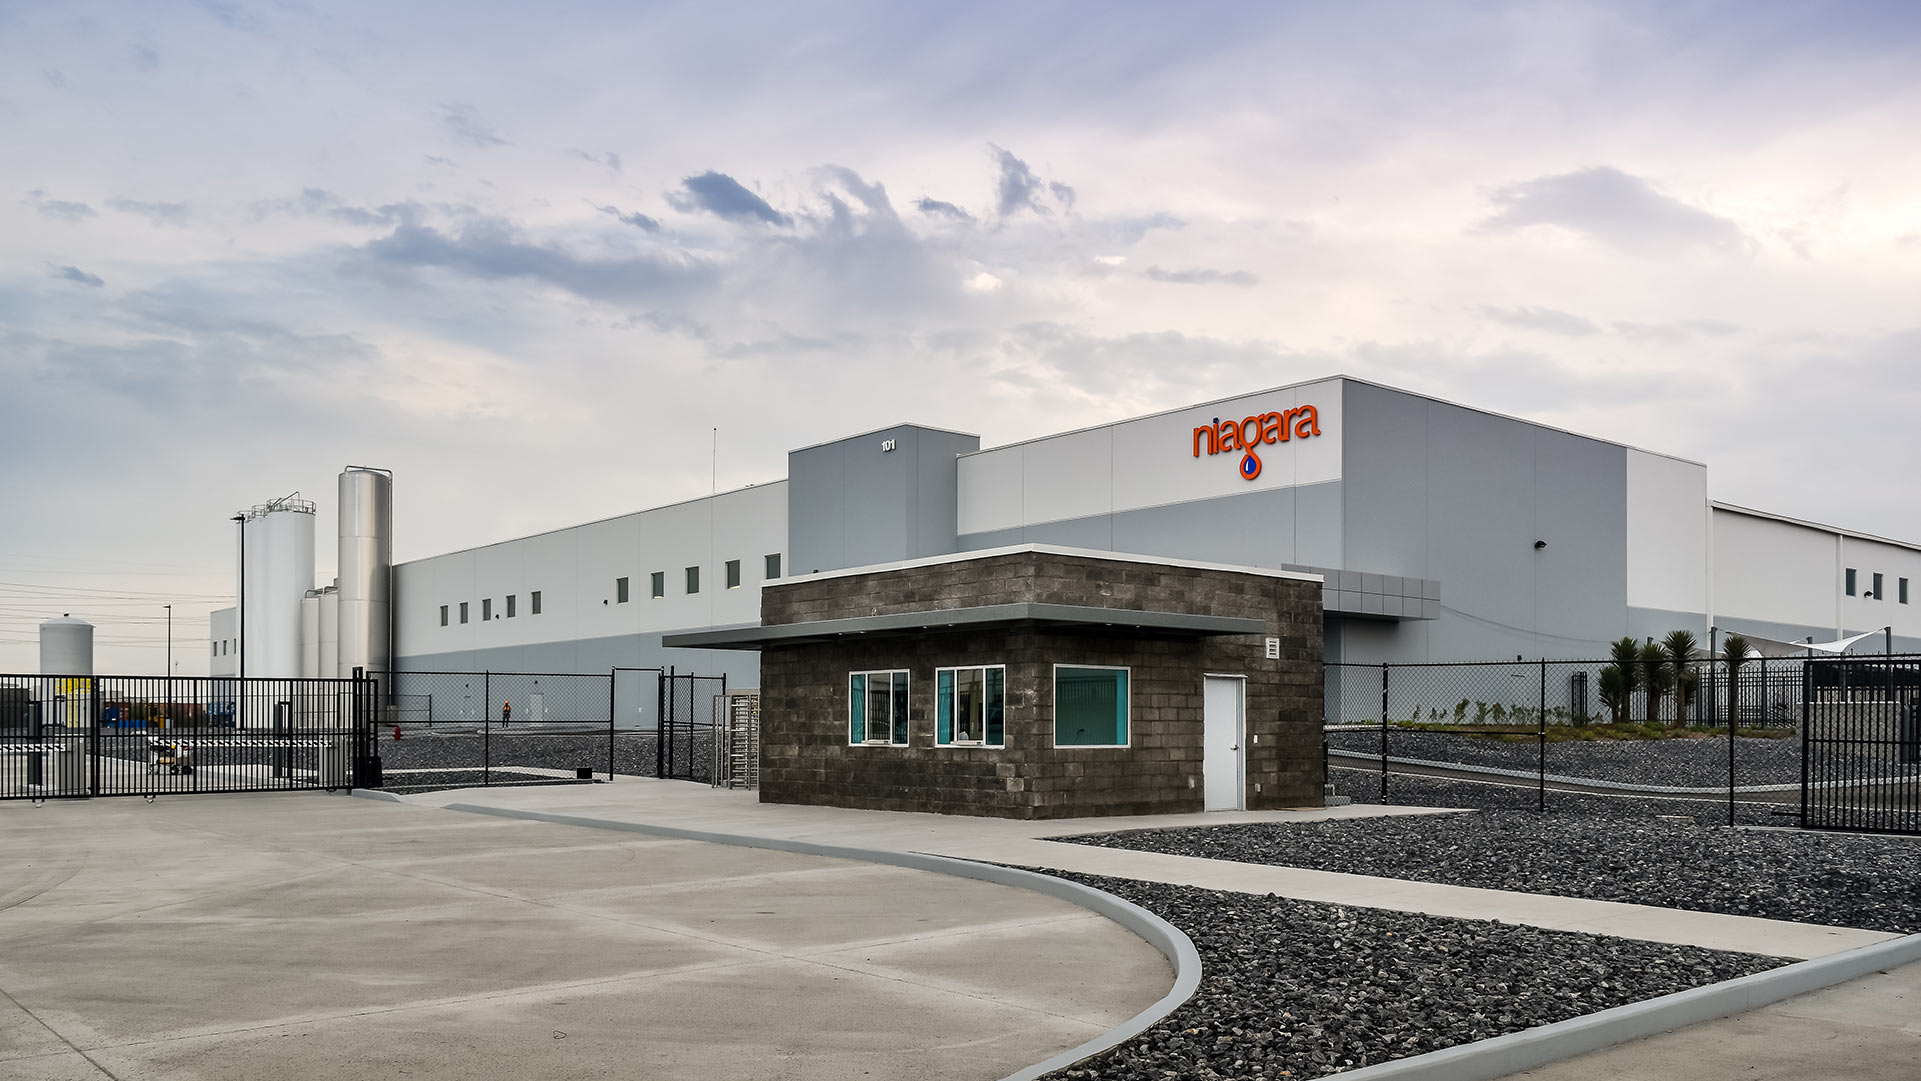
Salinas Victoria, Nuevo León, México

Niagara Bottling

|||||||||||||
|||||||||

Sarasota, Florida

St. Armands Parking Garage

|||||||||
|||||||||||||||||||||||

Boynton Beach, Florida

Boynton Beach City Hall and Library

|||||||||||||

Baltimore, Maryland

AFCO Air Cargo Facility

Exterior photo of NCL terminal|Interior of NCL passenger terminal|Aerial photo of NCL passenger terminal|Interior of NCL passenger terminal baggage area|Interior of NCL passenger terminal|Exterior of NCL passenger terminal|Interior of NCL passenger terminal|Exterior of NCL passenger terminal at sunset|Exterior of NCL passenger terminal|||||||||
Exterior photo of Emergency Room at Anna

Florida, Nevada, North Carolina and Texas

UHS Freestanding Emergency Room Program

|Mechanical equipment|Water tanks and pumps|Interior photo of silver water tanks|Drive through portico|||||
Aerial view of underground tank installation|Water treatment process equipment|Water treatment process equipment|Water treatment process equipment|Water treatment process equipment|||||
Aerial photo of Greenfield Biologics Facility|Exterior photo of Greenfield Biologics Facility process tanks and piping|Exterior photo of Greenfield Biologics Facility process tanks and piping|Exterior photo of Greenfield Biologics Facility process tanks and piping||||
Aerial photo of US-412/I-44/193rd interchange|Bridge photo|Aerial photo of US-412/I-44/193rd|Aerial photo of US-412/I-44/193rd|Aerial photo of US-412/I-44/193rd|Aerial photo of US-412/I-44/193rd|Bridge and intersection with traffic signals|Aerial photo of US-412/I-44/193rd|Detail of concrete retaining wall with decorative design|View of bridge piers and decking from beneath highway overpass|Detail of bridge piers beneath highway overpass|Aerial photo of US-412/I-44/193rd||||||||||||

Tulsa, Wagoner and Rogers Counties, Oklahoma

US-412 / I-44 / 193rd East Avenue Interchange

Aerial view of I-235 Broadway Extension Corridor project adjacent to Central Business District|I-235 Broadway Extension Looking Northeast at BNSF Railroad Truss and 50th Street||
Aerial photo of Creek Turnpike|Aerial photo of Creek Turnpike|Aerial photo of Creek Turnpike|Aerial photo of Creek Turnpike|Aerial photo of Creek Turnpike|Aerial photo of Creek Turnpike|Bridge underpass beneath the Creek Turnpike|Creek Turnpike concrete bridge detail|Aerial photo of Creek Turnpike|Aerial photo of Creek Turnpike|Aerial photo of Creek Turnpike|||||||||||||

Tulsa County, Oklahoma

Creek Turnpike Study and Widening

Front of Collins Aerospace facility at sunset|Material handling equipment outside the Collins Aerospace facility|Conference room in the Collins Aerospace facility|Restroom vanity with dual sinks and mirrors. White
Exterior photo of TMC Rincon Health Campus in the desert. Natural earth tones were used on the exterior finishes|Exterior photo of TMC Rincon Health Campus in the desert. Cactus and rocks are in the foreground of the photo.|Exterior photo of TMC Rincon Health Campus. Street and parking area are in the foreground of the photo.|Exterior photo of TMC Rincon Health Campus. Street is in the foreground of the photo.|Waiting area inside the TMC Rincon Health Campus. Orange chairs and brown tables sit in the middle of the room.|Nurses station and hallway of the TMC Rincon Health Campus|Reception desk of the TMC Rincon Health Campus. Rock wall with large sign with logo are behind the desk.|||||||
Exterior photo of main covered entrance to the 27
Exterior photo of Baptist parking structure's main corner mid-day.|Distant photo of parking lot and new Baptist parking garage|Close up photo of main entrance/exit of parking structure.|Photo through the glass windows/doors exiting out to the top floor of the parking structure.|Exterior photo of top floor parking lot of parking garage.|Photo of the bottom floor stairwell of the parking structure.|Exterior photo of Baptist parking structure's main corner mid-day.|||||||
Exterior photo of Baptist parking structure at night.|Exterior photo of Baptist parking structure during the day|Exterior photo of Baptist parking structure at dusk|Photo of the elevators and signs within the Baptist Medical center parking structure|Photo of handicap parking spaces on the ground level of the parking structure|Photo of a stairwell within the Baptist Medical Center parking structure|Photo from Level 7 top floor parking lot of the Baptist parking structure.|Exterior photo of Baptist parking structure at night.||||||||
Interior rendering of Baptist Labor and Delivery Room reception desk and hallway|Interior rendering of maternity suites|Rendering of purple upholstered bench seating in a hallway|Rendering of a sink and mirror|Interior rendering of Baptist Labor and Delivery Room reception desk and hallway|||||
Interior of Rent the Runway facility|Interior of Rent the Runway|Interior of Rent the Runway|Interior of Rent the Runway||||
Photo of corn field|