

The team's new sports performance center was a first step toward the “Stadium of the Future.”
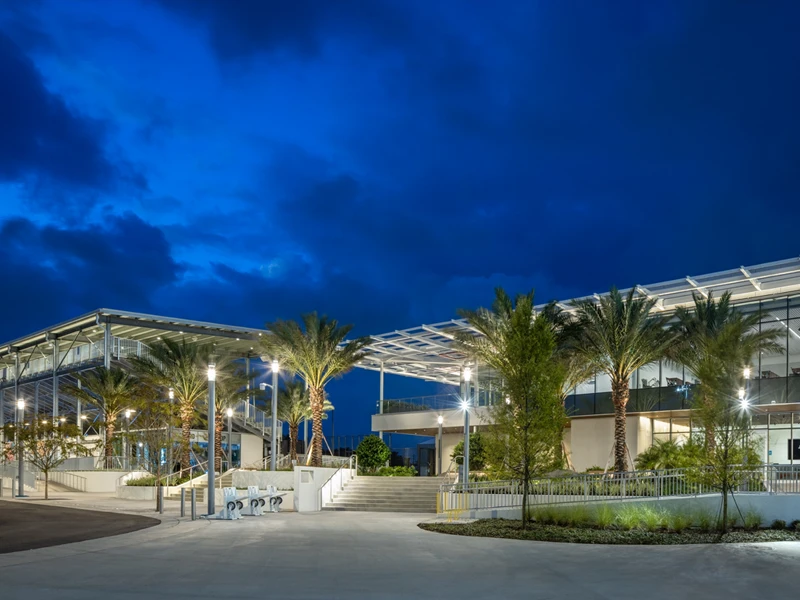
As the Jacksonville Jaguars embarked on their new, covered “Stadium of the Future,” football and business operations had to be relocated to clear the way. Haskell built the new Miller Electric Center to revitalize the team’s practice field facility, expand fan amenities and support Jacksonville’s sports future.
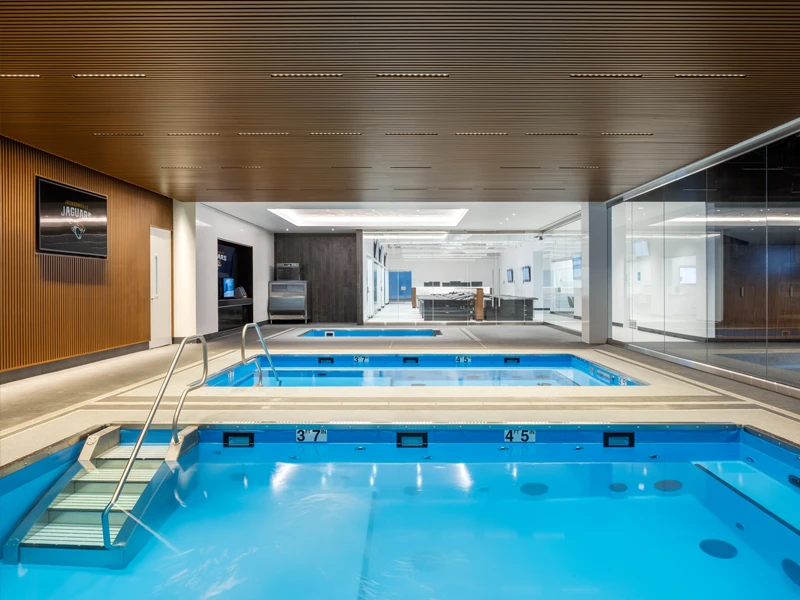
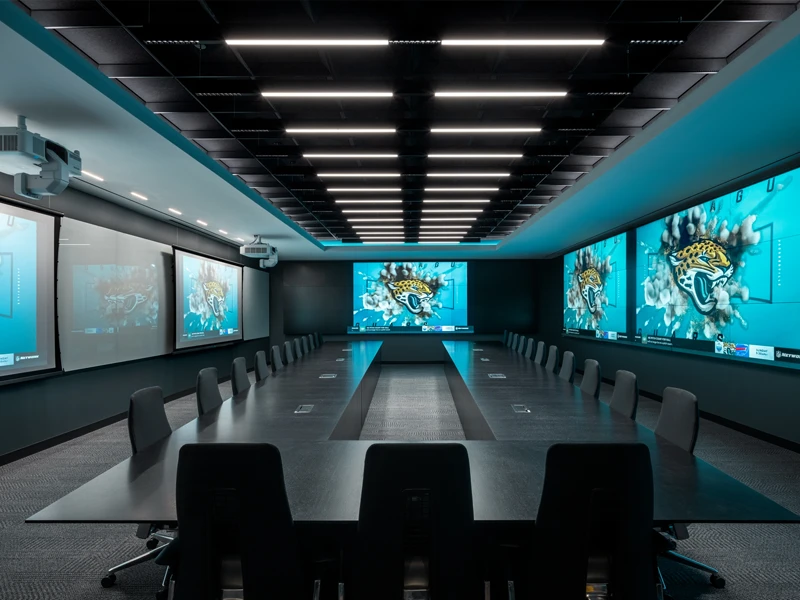
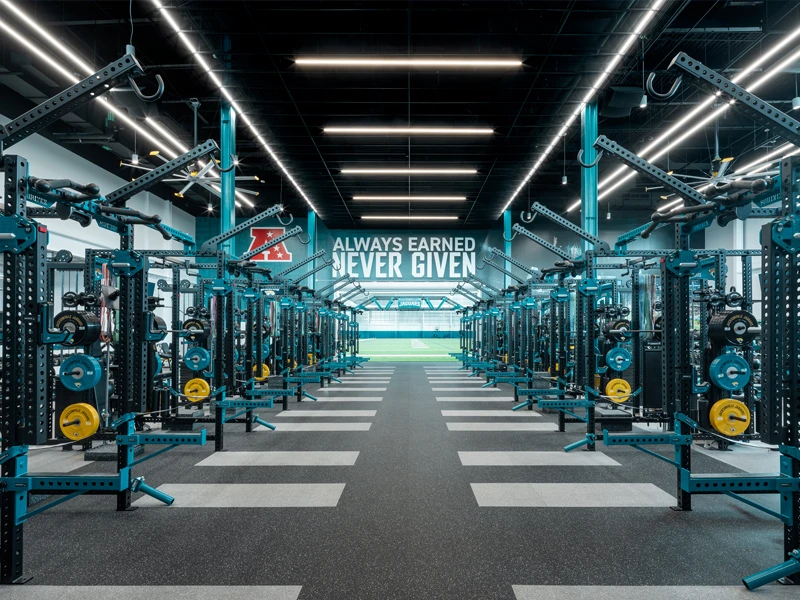
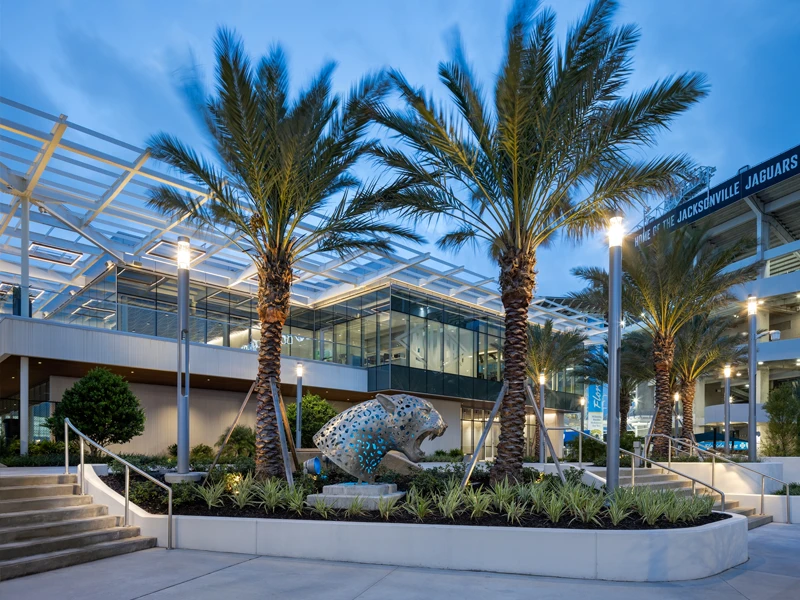
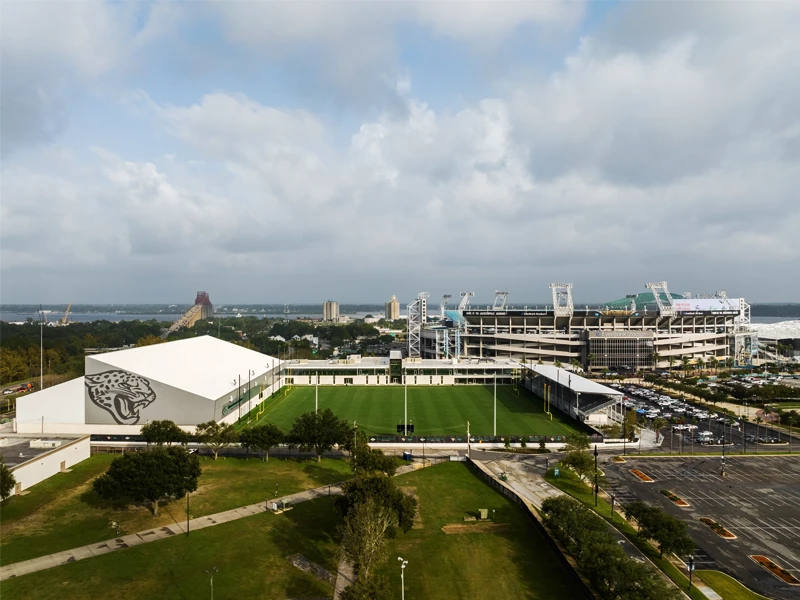
The project included an indoor practice facility, two natural grass fields, a fan amenity building with a 2,050-seat capacity grandstand, retail space and outdoor concourse with local artwork. Haskell’s total scope included 244,443 square feet of complex and diverse building work, which also includes more than 30,000 SF of individual and open office space for the coaching staff, football operations, scouts, analysts and executives, accompanied by high-end locker rooms, restrooms and amenities for the coaches and staff. The building consists of large meeting spaces for the Jacksonville Jaguars, coaches and staff, including a 150-seat team meeting auditorium, 85-seat defensive meeting auditorium, conference rooms, large and small meeting spaces and a draft room. The facility hosts eight different IDF and server rooms to support the football technology program, a TV studio, podcast room and press/meeting space for the media. It also boasts a team weight room and cardio deck, rehabilitation and recovery areas with hot and cold hydrotherapy pools, sauna, steam room, float tank, cryotherapy and exam rooms, and 8,500 SF dining and kitchen spaces that serve daily meals and snacks to players, coaches and staff.
The team went from cramped quarters to a world-class facility.
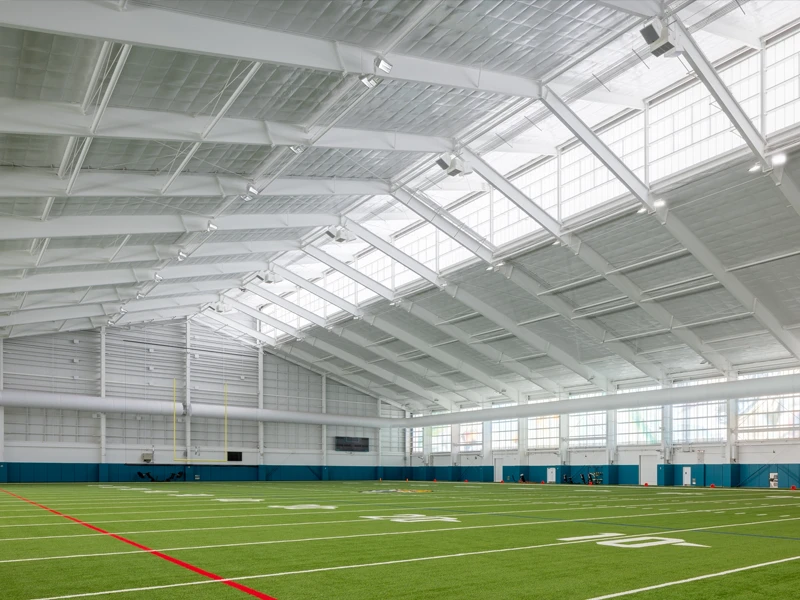
For nearly 30 years, the Jacksonville Jaguars conducted operations inside the football stadium, working within just 50,000 square feet. The average NFL training facility is 125,000 square feet. Weather and inadequate amenities also posed roadblocks. Haskell delivered a full-size indoor practice field that could consolidate all the Jaguars’ operations under one roof. Over 71 feet in height and 124,767 SF, the indoor practice field more than accommodates the players’ needs. Additionally, the two outdoor grass fields encompass a state-of-the-art AirPat drainage, irrigation and aeration system. The system also aerates the fields, allowing cool air to pass through the root zone during hot days and warm air to flow through on cooler days, contributing to lower maintenance costs.
Deploying innovative BIM technology
Before construction began, Haskell’s Virtual Design and Construction team conducted a comprehensive laser scan of the existing EverBank Field stadium, spending 20 days capturing every inch of the facility using drone- and robot-mounted Simultaneous Localization and Mapping (SLAM) scanners. While this effort was primarily undertaken in preparation for the broader Stadium of the Future renovations, the resulting BIM model provided accurate, reliable data that informed the practice facility work as part of the larger, interconnected project.
Local small businesses and the Northeast Florida workforce were at the center of the project.
The Miller Electric Center, which won numerous honors, including ENR Southeast’s 2024 Best Project Award in the Sports/Entertainment category, meaningfully invested in both the Jaguars and the wider Jacksonville community. Haskell pushed the project’s local small business participation goal from 30% to 40% and sourced graduates from Northeast Florida’s Construction Ready program, a four-week workforce training course that prepares residents for careers in construction. Haskell’s strategy extended employment opportunities to the local workforce and invested in the future of Jacksonville’s Downtown community.
Related Topics
Talk to a Subject Matter Expert
Project Highlights
244,443 SF facility
Indoor practice field
Two outdoor grass practice fields
2,050 seat grandstand
4.1 acres of lawn with drainage system
30,000 SF indoor office space and conference rooms
150-seat auditorium
Team weight room and recovery areas
8,500 SF of kitchen space
Fan amenity building
Related Projects
Daytona Beach, Florida
Daytona International Speedway Infield Fan Zone
Jacksonville, Florida
Southbank Riverwalk
Tampa, Florida
Tampa Riverwalk / West Riverwalk Extension
Related News & Insights
The Grid Is Aging – and Project Delivery Models Haven’t Kept Pace
Explore how cooperative and municipal utilities must evolve the way projects are planned and delivered to offset increasing demand and uncertainty.
Dependable Energy Storage for Cooperatives and Municipalities
Define the right use cases. Align storage systems with peak shaving and renewable integration to improve reliability and manage costs.
Vision and Partnership Driving the Rebirth of Jacksonville’s Riverfront
Learn how the partnership between Haskell and the city demonstrates an ideal model for effective local engagement and innovative project delivery.
Integrating Landscape Architecture Improves Experience and Performance
Learn how Landscape Architecture aligns scope, budget and design intent, supporting permitting and reducing risk. Design solutions for long-term value.