

The renovation modernized an iconic sports venue.
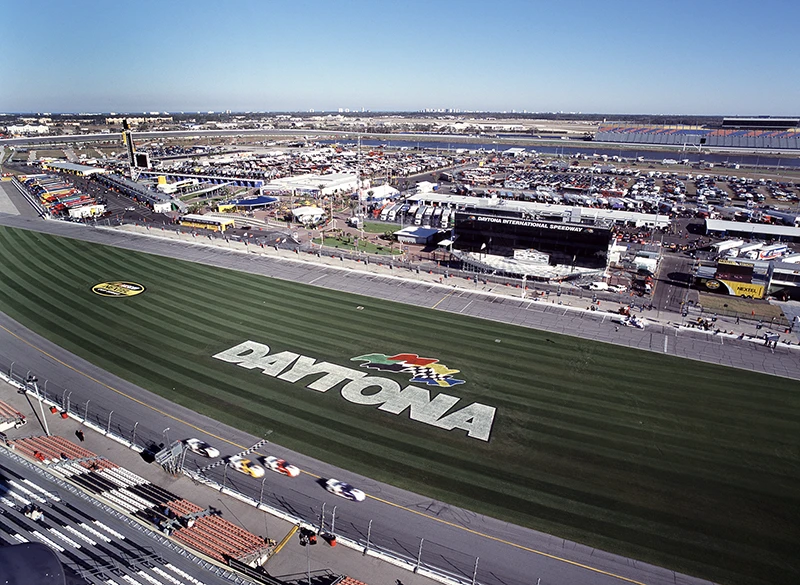
Despite being one of the most recognizable racing venues in the world, Daytona International Speedway had not undergone major reconstruction since its original construction in 1959. The opportunity to enhance the overall fan experience presented a significant challenge for Haskell: modernizing an iconic facility, working within a compressed schedule and delivering improvements that served both fans and racing teams alike.
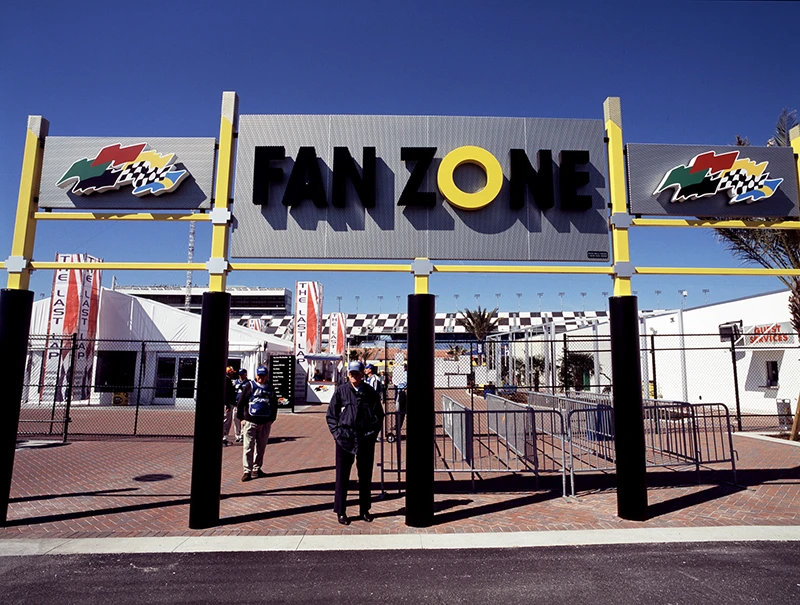
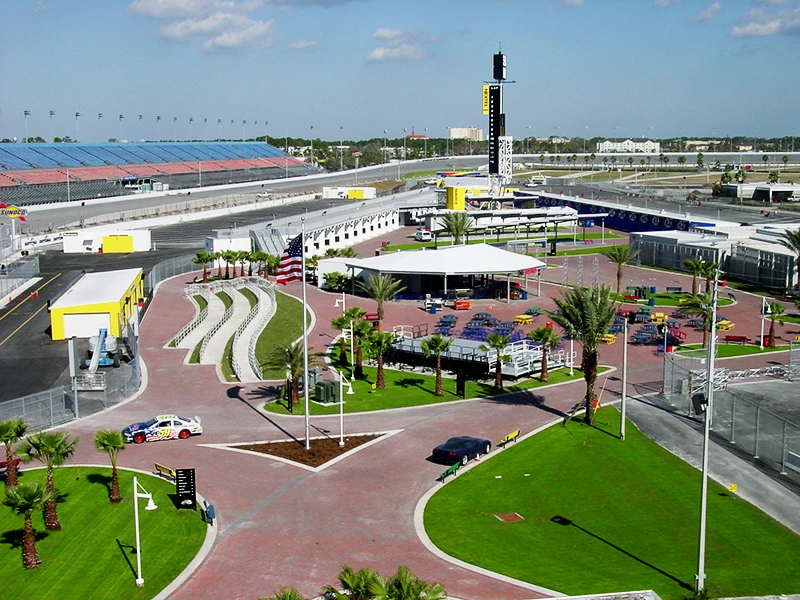
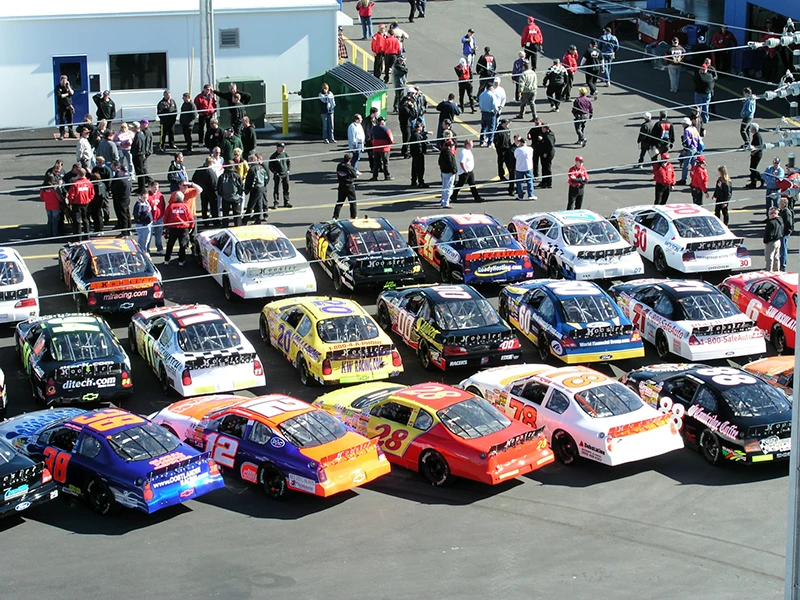
The fast-tracked reconstruction project addressed both infrastructure and fan experience improvements across the Daytona International Speedway campus. As design-builder, Haskell oversaw the development of a 200,000-square-foot Fan Zone, creating a new entertainment and hospitality destination for race attendees. Supporting the broader redevelopment effort were a 516-foot cut-and-cover tunnel and a 3,200-linear-foot seawall surrounding a 67-acre infilled stormwater lake. The project also included a new RV community center equipped with showers and expanded parking, along with 100,000 SF of new buildings housing race car garages, offices, inspection facilities, fueling stations, retail space and concessions.
Our team executed on a compressed schedule while simultaneously aligning scopes.
This project required multiple large-scale scopes to run concurrently at a single active site, leaving little room for delay. The sheer volume of work, combined with a tight timeline, created significant pressure on planning and coordination. Haskell responded by deploying a fast-track design-build delivery model that ran design and construction in parallel, maintaining forward momentum.
The project included tunneling underneath an active track.
Constructing a 516-foot cut-and-cover tunnel beneath the track required precise execution in a highly sensitive environment. Any misstep risked compromising the structural integrity of the track above. Haskell carefully sequenced the work to protect the track while advancing underground construction.
Managing multi-faceted stakeholder alignment.
The project involved three distinct organizations: Daytona International Speedway, North American Testing Corporation and International Speedway Corporation, each requiring their own priorities and expectations. Keeping all parties aligned on design, budget and delivery added a layer of complexity throughout the project that required clear and communal communication.
Today, Daytona International Speedway is better equipped to serve the needs of modern motorsports while delivering an enhanced experience for the fans. The redevelopment improved critical infrastructure, expanded operational capabilities and introduced new destinations throughout the stadium. Together, these improvements helped transform one of racing’s most iconic venues while preserving its legacy for future generations of competitors and spectators.
Related Topics
Talk to a Subject Matter Expert
Project Highlights
200,000 SF fan zone
516-Foot tunnel
3200 Linear foot seawall
67-Acre stormwater lake
Race car garages and offices
Fueling stations
RV community center and expanded parking
Design-Build
Landscaping

Related Projects
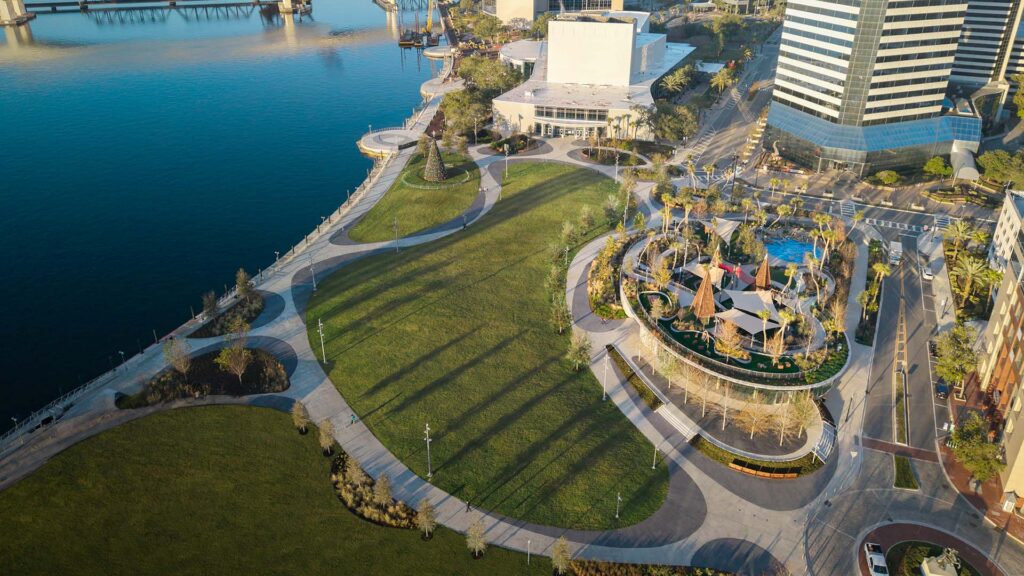
Jacksonville, Florida
COJ Riverfront Plaza and Northbank Bulkhead
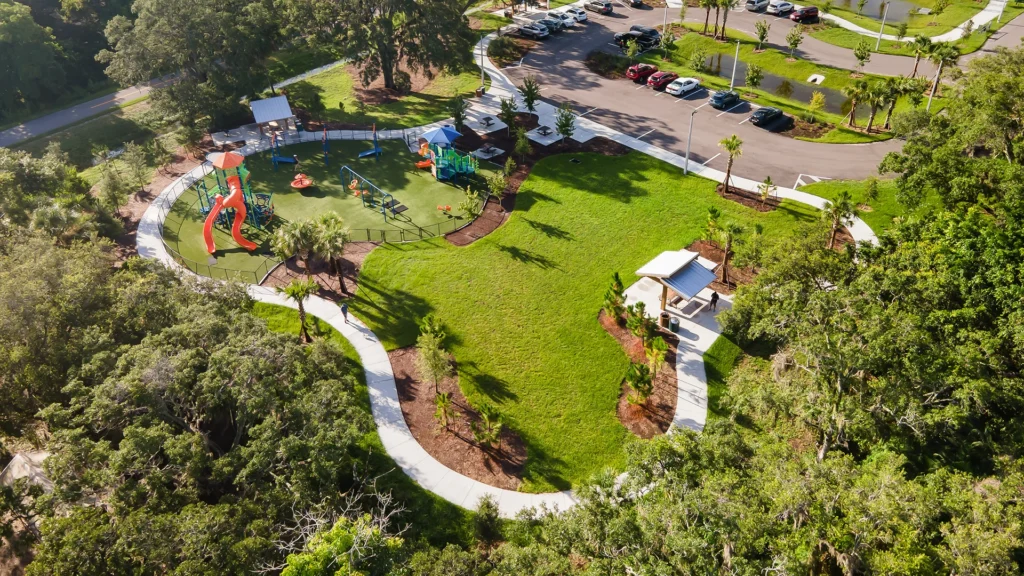
Sarasota, Florida
Legacy Trails Extension

PortMiami, Florida
Norwegian Cruise Line Cruise Terminal B
Related News & Insights
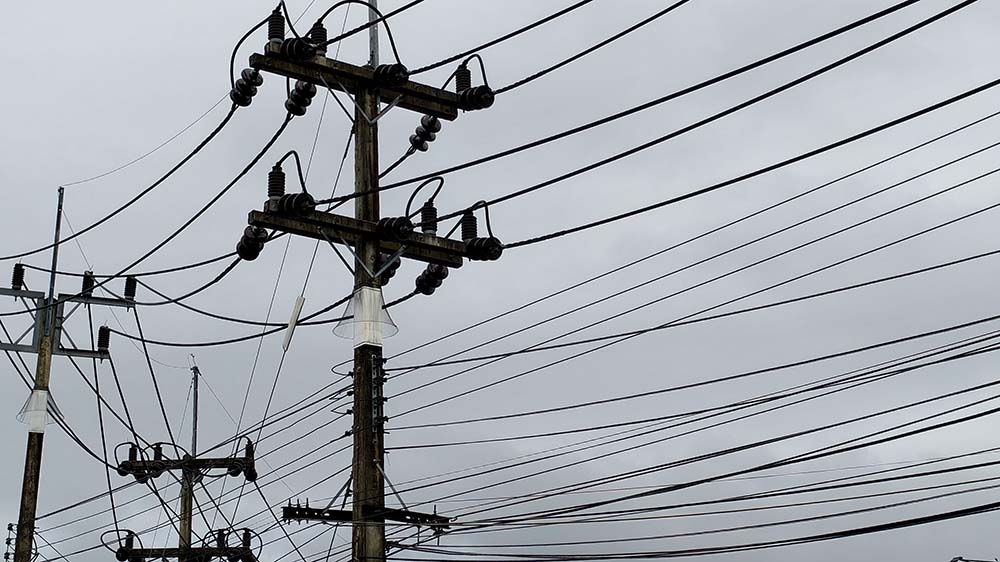
The Grid Is Aging – and Project Delivery Models Haven’t Kept Pace
Explore how cooperative and municipal utilities must evolve the way projects are planned and delivered to offset increasing demand and uncertainty.
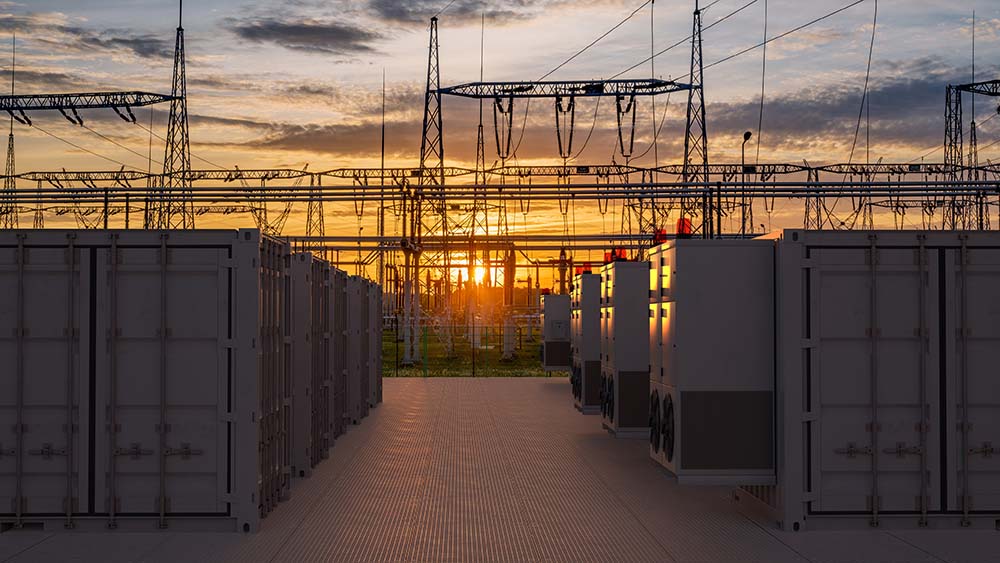
Dependable Energy Storage for Cooperatives and Municipalities
Define the right use cases. Align storage systems with peak shaving and renewable integration to improve reliability and manage costs.
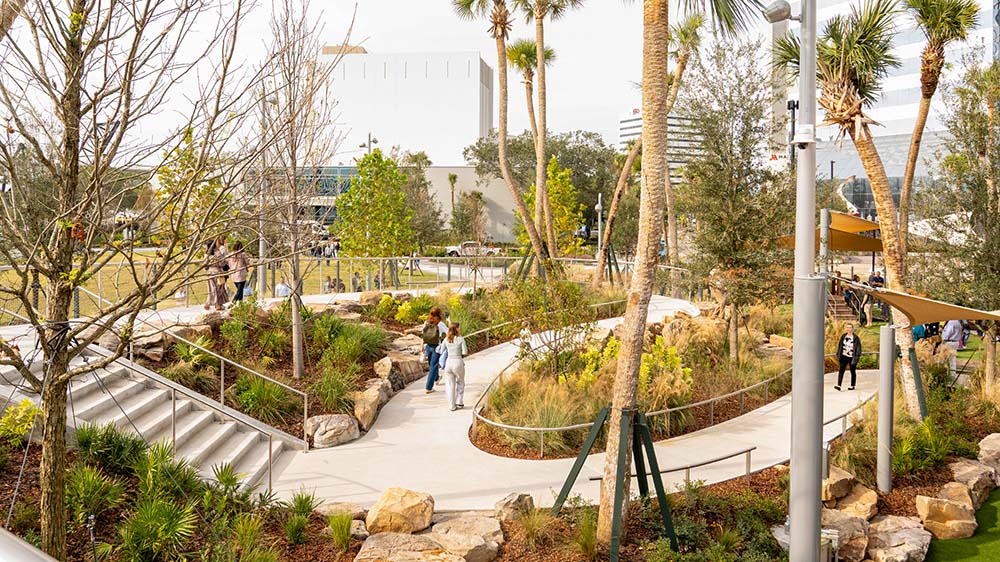
Vision and Partnership Driving the Rebirth of Jacksonville’s Riverfront
Learn how the partnership between Haskell and the city demonstrates an ideal model for effective local engagement and innovative project delivery.
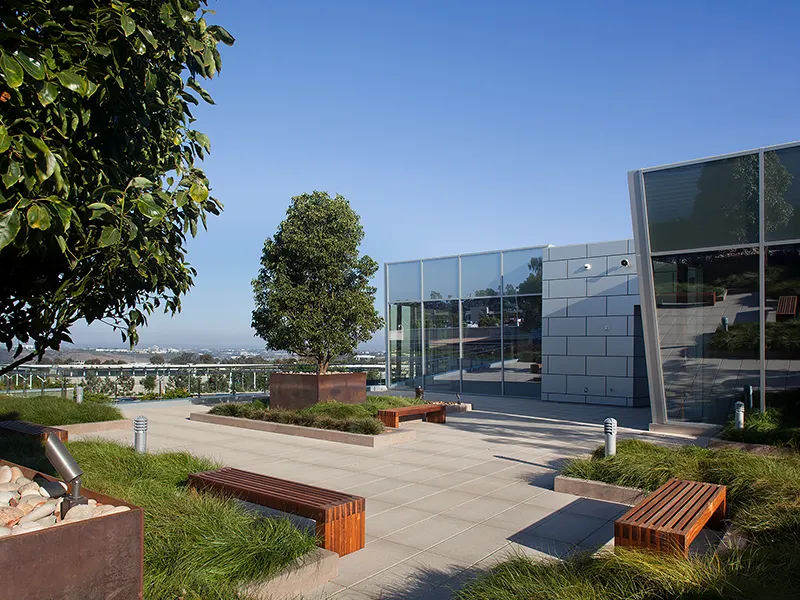
Integrating Landscape Architecture Improves Experience and Performance
Learn how Landscape Architecture aligns scope, budget and design intent, supporting permitting and reducing risk. Design solutions for long-term value.