

A holistic vision guided the creation of a wellness-centered destination.
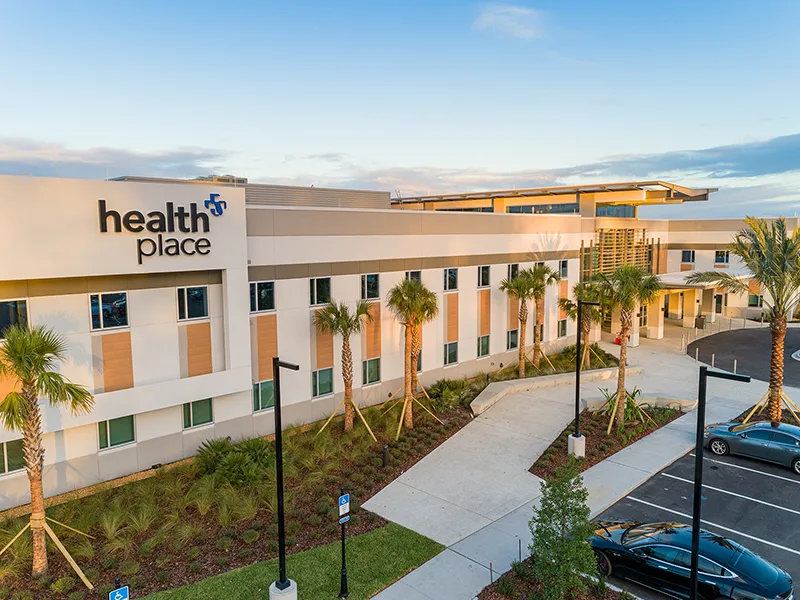
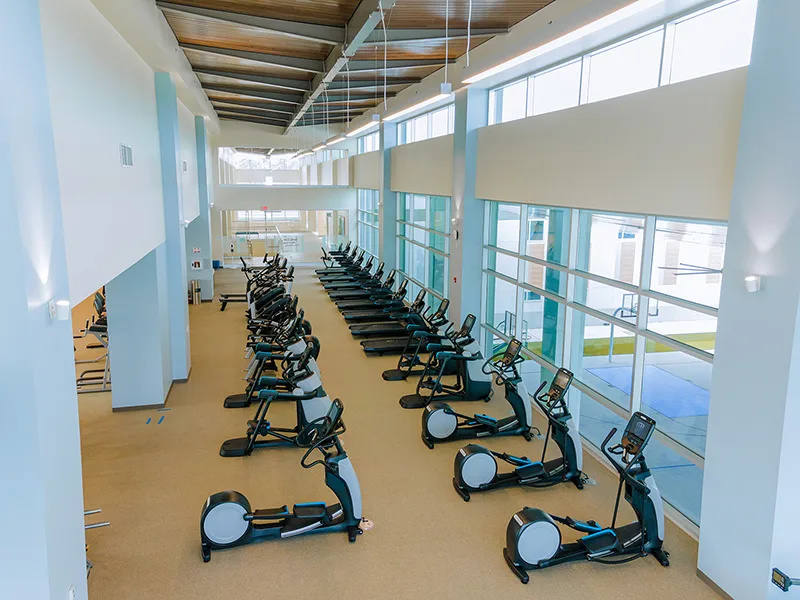
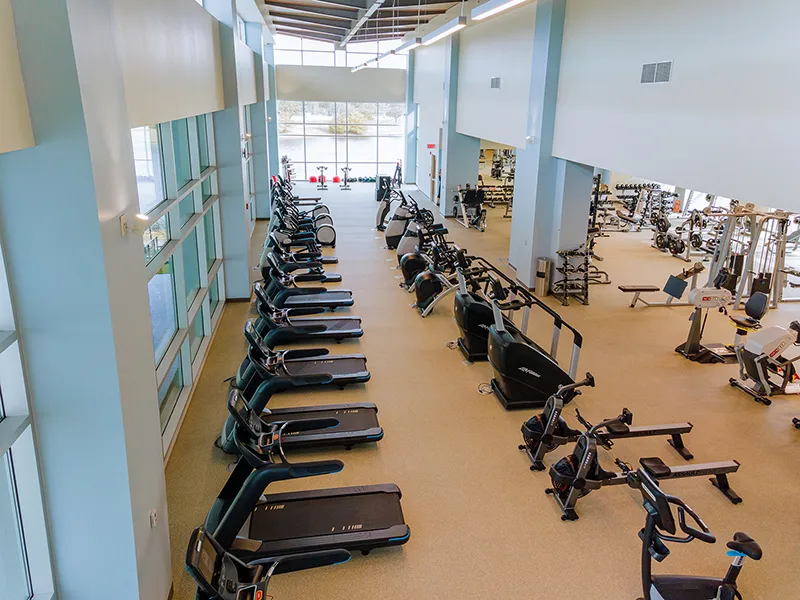
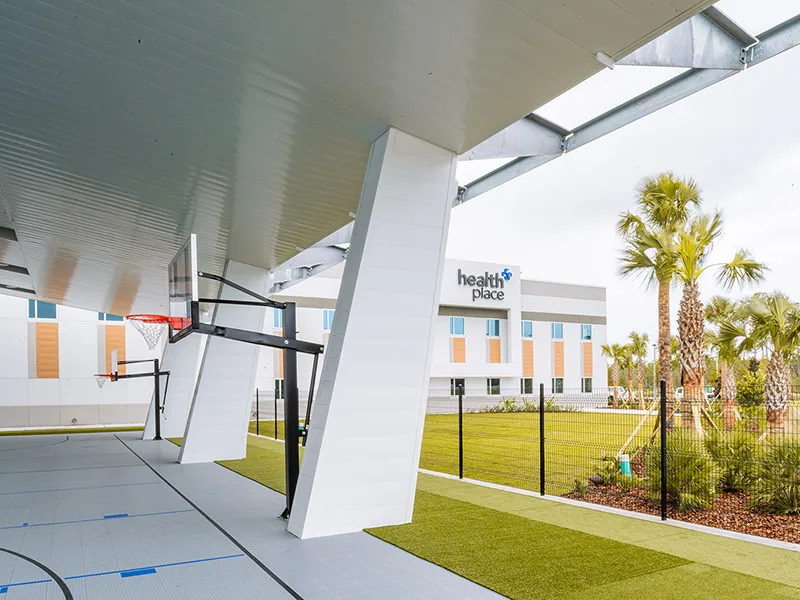
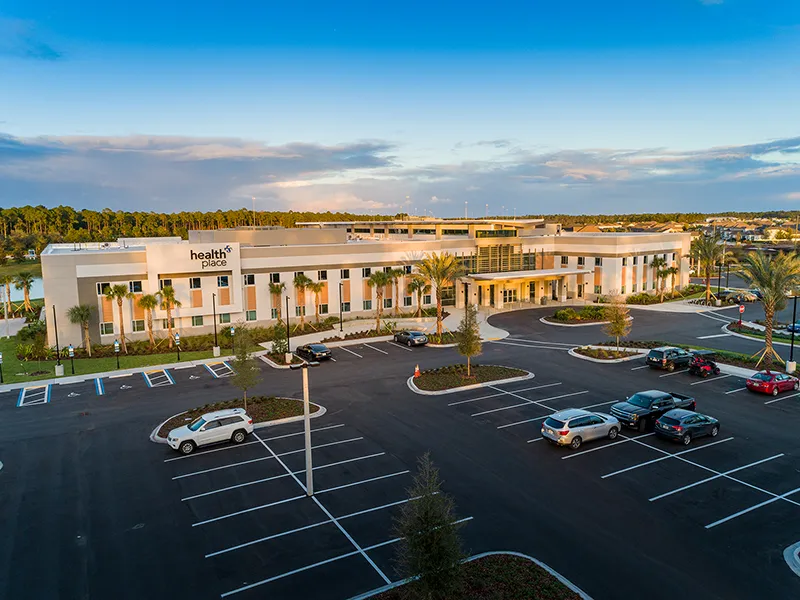
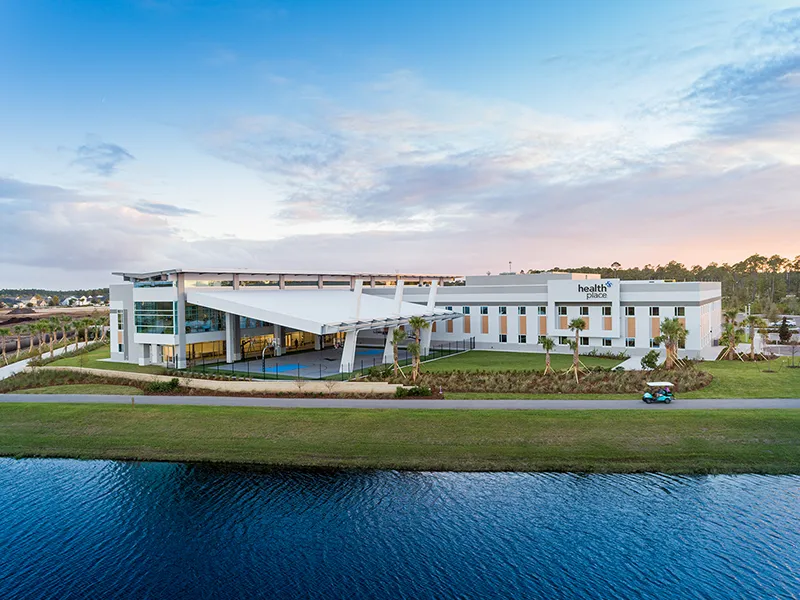
Focused on elevating community well-being and enhancing the Baptist Health brand, the design of HealthPlace at Nocatee establishes a dynamic, wellness‑driven center for healthy living. Located on a 12‑acre greenfield site in Ponte Vedra, the new 83,000‑square‑foot facility brings together a broad spectrum of clinical services—including primary care, behavioral health, orthopedics, cardiology, otolaryngology, OB/GYN and pediatric rehabilitation—into a single, cohesive destination. The center also incorporates outpatient physical therapy for Brooks Rehabilitation and shared programmatic space with an in‑house YMCA, offering full fitness amenities, outdoor green space, family programming and child care, all supporting a comprehensive, community‑centered model of care.
An architectural spine connects programs and enhances the patient journey.
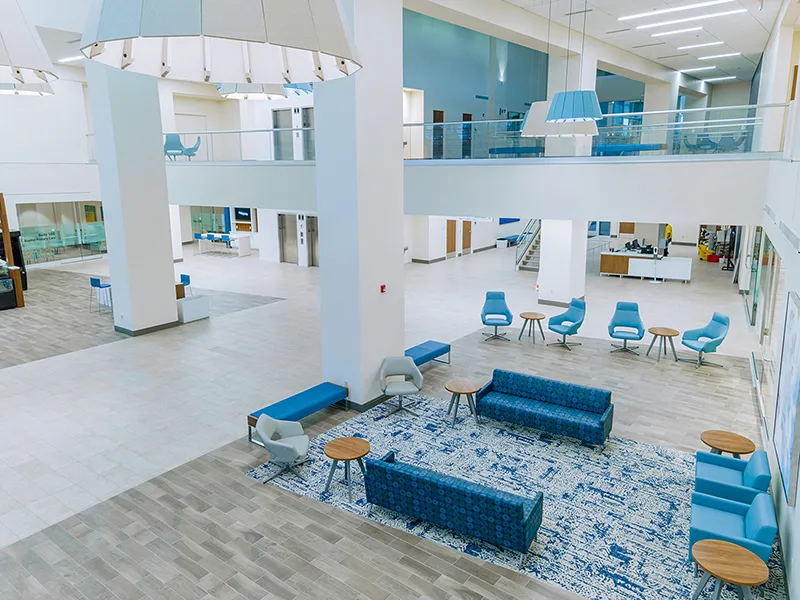
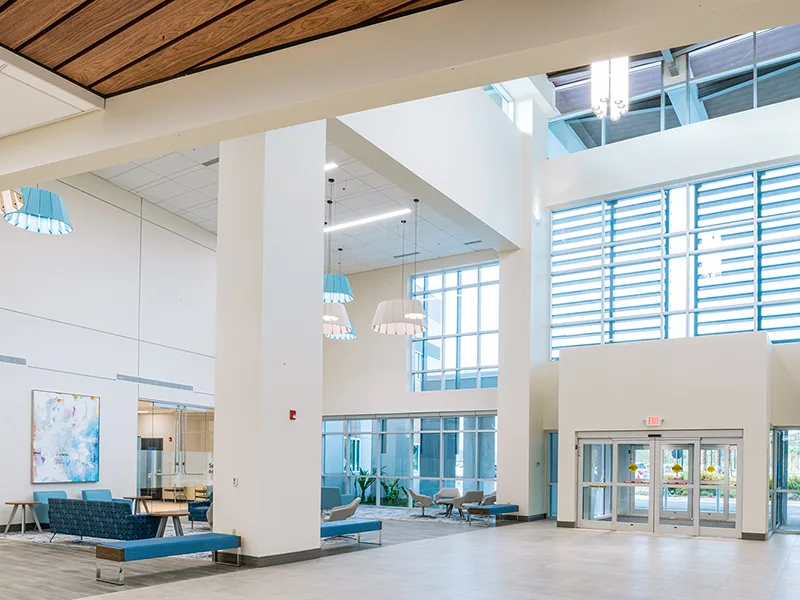
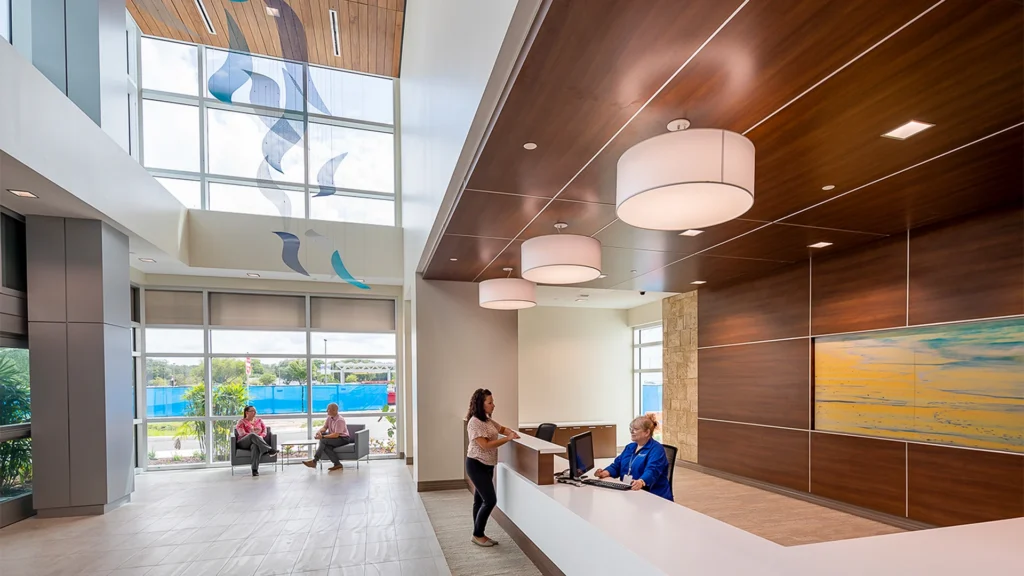
At the heart of the facility is a two‑story central glass spine that organizes circulation and establishes a bright, engaging public experience. This transparent core houses welcoming waiting areas, information kiosks, YMCA community displays and a café, creating a lively hub that visually and physically links key service lines. From this energetic lobby, visitors have direct access to the YMCA, Brooks Rehabilitation, Baptist Health Primary Care, diagnostic imaging and Healthy Living spaces, which support community meetings and educational programs. The design ensures intuitive navigation while reinforcing the integrated, multi‑disciplinary character of the campus.
Flexible planning supports rehabilitation, community integration and long‑term adaptability.
Beyond the central lobby, the building layout is structured to promote seamless collaboration and patient progress. Rehabilitation spaces are positioned to allow patients to gradually transition into the adjacent YMCA fitness areas as they advance in their recovery—an intentional design move that blends clinical care with everyday wellness. This integrated framework not only enhances the continuum of care but also supports evolving program needs as community demand grows. Together, the facility’s adaptive planning, shared spaces and wellness‑driven architecture create a forward‑looking hub that strengthens Baptist Health’s commitment to accessible, holistic community‑based care.
Related Topics
Talk to a Subject Matter Expert
Project Highlights
Primary care
Behavioral health
Diagnostic imaging
Orthopedics
Cardiology
Otolaryngology
OB/GYN
Pediatric rehabilitation
Physical therapy for Brooks Rehabilitation
Community meeting / education spaces
YMCA fitness facilities
Related Projects
Jacksonville, Florida
Baptist MD Anderson Cancer Center
Safety Harbor, Florida
BayCare Mease Countryside Hospital Pavilion
San Antonio, Texas
CHRISTUS Health Santa Rosa Hospital
Related News & Insights
Healthcare Designer Helps Launch Jacksonville’s The SPOT
Explore Kristen Argalass's work making The SPOT an accessible place for connection and mental health support through a community-based model.
Healthcare Security Works Best When Planned from the Start
From egress planning to AI surveillance, learn how proactive healthcare security design improves safety without compromising patient experience.
Micro-Hospitals Offer a Scalable Path for Rural Access
Learn how micro-hospitals differ from traditional facilities and why community education can shape adoption. See Northeast Georgia Health System’s approach; Lumpkin County micro-hospital.
The Human Experience is Vital in Shaping Good Healthcare Design
Each facility is unique, but some factors related to patient, staff and family wellbeing consistently offer opportunities to optimize the healing environment.