

Is Modular Construction Right for Your Project?

Learn how to determine if modular construction fits your project and brings value. Discover the dos and don’ts of applying this growing delivery method.
What makes a project right for modular construction is rarely the building alone. More often, the answer lies in the pressures around it: when the facility must open, access to skilled labor, site accessibility and schedule certainty.
A building may be technically capable of using modules and still be a poor business fit. Once design, procurement and permitting have advanced around a conventional approach, the schedule and risk advantages of modular delivery become harder to capture.
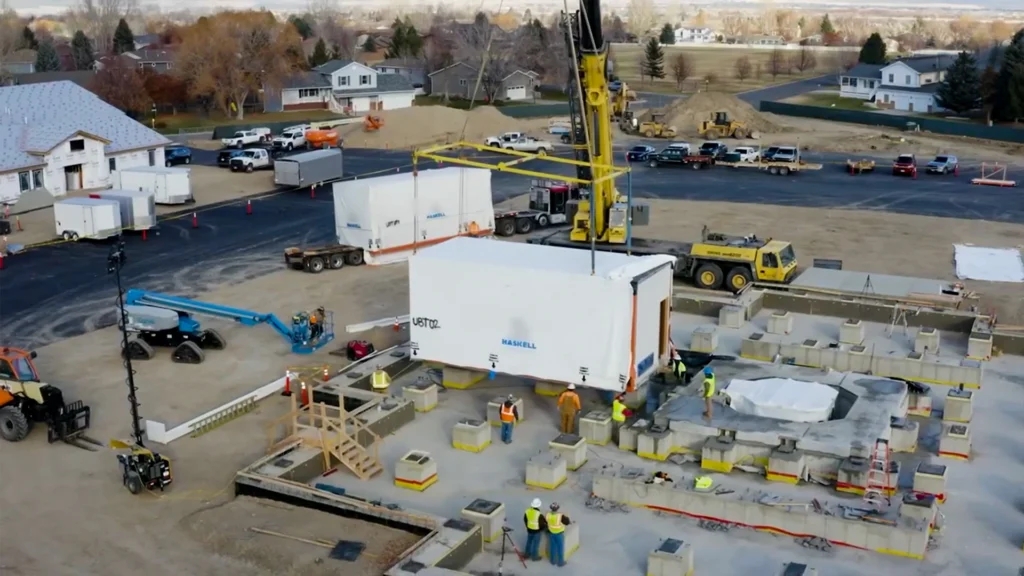
Modular construction is a delivery method, not a building type. In volumetric modular construction, three-dimensional sections of a building are manufactured off-site, transported to the project location and joined on a prepared foundation. Those modules can include structure, building envelope, mechanical and electrical systems, plumbing, fire protection, fixtures and finishes.
Once you understand how the modular construction process works, the question isn’t, “Should this project be modular?” but rather, “Will modular delivery create meaningful value compared with conventional construction for this project, in this location and under this schedule?”
When is Modular Construction a Good Fit?
The strongest modular business cases usually combine several of the following conditions. One factor can be enough, but the value becomes clearer when schedule, labor, geography, repeatability, quality and risk goals reinforce one another.
Speed to Market
Modular construction can shorten a project schedule by placing site work and building production on parallel paths. Foundations, utilities and permits can advance while modules are produced in a controlled facility. Once the site is ready, field work focuses on setting, stitching, final connections and commissioning rather than constructing the full building from the ground up.
That overlap is critical when the completion date is tied to revenue, occupancy, mission readiness, housing demand, patient access or another operating need. Earlier turnover can also reduce financial exposure and the duration of temporary site operations.
The schedule advantage depends on early design decisions, timely procurement, permit coordination, foundation accuracy, shipping plans and site readiness. Modular moves work earlier, but it does not remove the need to manage it.
Skilled Labor Limitations
Modular delivery shifts a large share of trade work from the job site to a manufacturing environment, where teams can be trained around repeatable tasks and planned production sequences. The project still needs qualified site leadership and installers, but the total field labor requirement is reduced and the time spent on site is shorter.
This can be especially valuable in remote locations with limited trade availability, congested urban sites or regions where labor costs and competition create schedule uncertainty. By contrast, a market with abundant, affordable skilled labor may offer less reason to move work off-site unless another business driver is strong.
Remote Locations and Weather Risks
A controlled manufacturing environment can reduce the amount of work exposed to inclement site conditions. It can also reduce congestion where laydown space is limited, or owners need to minimize disruption to surrounding operations.
Remote work is often a strong modular use case because completed rooms and systems can arrive with much of the labor already embedded. However, transportation is a barrier issue. The team must confirm module size and weight, roadway clearances, bridge capacity, port access, customs requirements, crane positions, staging area and site logistics. The last mile can determine whether the entire strategy is practical.
Repeatability
Manufacturing creates the most value when teams can repeat a proven design, assembly or room type. Hotels, apartments, dormitories, barracks, clinics and other buildings with recurring spaces are natural examples, but repeatability can also exist in selected systems or zones within a more complex building.
Repeatability does not require every project to look the same. A prototype can preserve the core structure, room layouts, connection details and system logic while local teams adapt the exterior, equipment, codes, climate response and site conditions. The goal is to standardize what does not need to change so the team can focus attention on what does.
A one-off project can still be a good modular candidate when schedule, labor, quality or location creates enough value. Programs with multiple projects or a large number of similar rooms generally have greater opportunities to benefit from design reuse, procurement leverage, workforce learning and continuous improvement. Programs that repeat often see substantial improvements from project to project as delivery is refined through repetition and a continuous feedback loop.
Overall Cost and Schedule
Modular construction is not automatically cheaper. The modules must be engineered for lifting and transportation, detailed for manufacturing, protected in transit and joined on site. Those requirements can add scope that a conventionally built structure would not carry in the same way.
The stronger comparison is total business value, comparing direct construction costs with schedule duration, financing carry, field labor exposure, weather risk, general conditions, material escalation, rework, earlier revenue or occupancy and the cost of missing an operational date. The added control and predictability mean modular can be the better financial decision even when its first cost is similar to conventional construction.
Consistent Quality and Performance
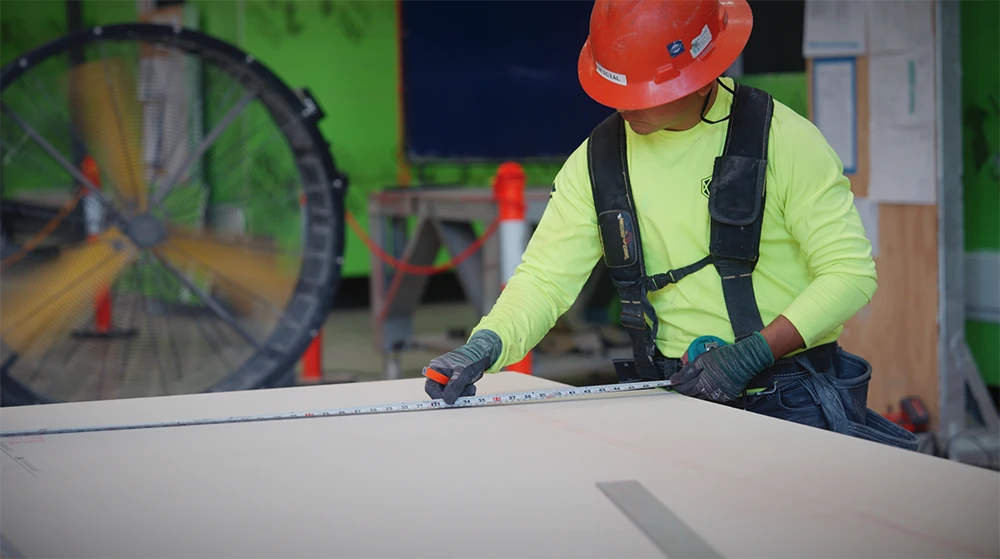
Modern modular construction can support permanent, highly finished and technically complex buildings. Controlled workflows, repeat inspections, jigs, datum points and detailed BIM coordination can improve dimensional consistency and allow teams to optimize a process before an issue is repeated.
Transportation requirements can also produce robust structural systems and building envelopes. Consider structural performance, envelope continuity, durability, moisture control, acoustical separation, maintainability and the quality of finish transitions between modules – not just whether the building can be divided into boxes.
For custom or intricate designs, exteriors and interiors use many of the same materials and design languages as conventional construction. The key is to resolve seams, tolerances, temporary transport conditions and installation access early. Front-loaded coordination is central to high-quality delivery.
Sustainability
Manufacturing can improve material planning because the model defines quantities before work begins. Teams can optimize panel, tile, flooring and framing layouts, reduce excess purchasing, separate reusable or recyclable waste and repeat improvements across later modules. Moving work off-site also reduces jobsite congestion and the duration of local disturbance, all contributing to a more sustainable approach.
Manufacturing designers and trades are optimizing installs every day. Design and pre-assembly reduce waste by an average of 20%. It rarely makes sense to design to the level required to see those savings on a conventional build.
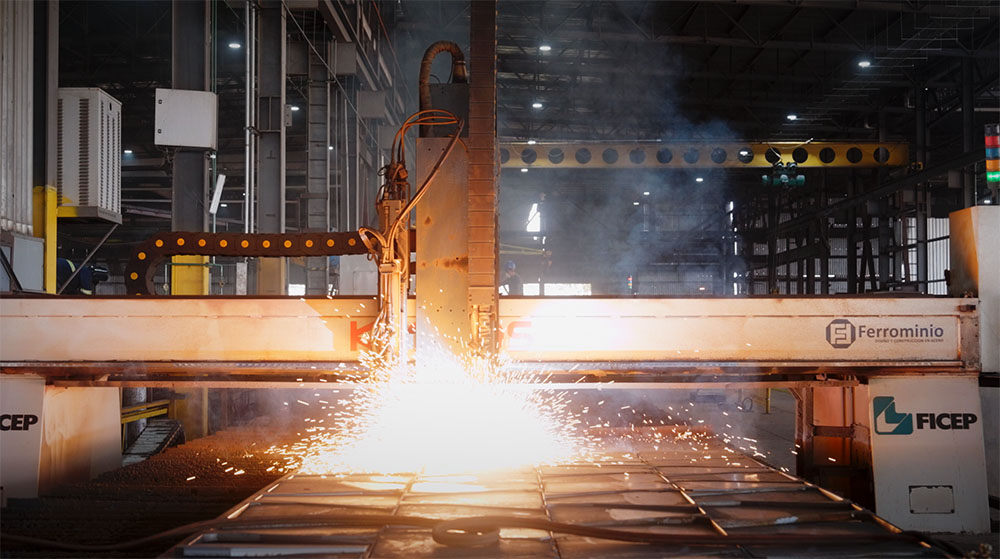
The manufacturing process uses technology like CNC machines and Cold-Form Steel printers to optimize material usage. This equipment reduces waste by more than 20% compared to conventional methods.
Traditional-Modular Hybrid
A hybrid strategy can place repeatable rooms, service racks, bathroom pods or other assemblies off-site while the remaining structure is built conventionally. The best-case scenario is modularizing the scope with real value and leaving the rest to the most efficient method.
Projects That Best Align with Modular Construction
No market is automatically modular, and no market is automatically excluded. The common thread is if the project would benefit from repeatable design, off-site production and shorter field duration.
Strong candidates often include hospitality, multifamily housing, student housing, workforce housing, healthcare support facilities, education and residential programs, government and military facilities, religious and cultural buildings, community facilities and selected mission-critical or data-center spaces. Within each market, the project still needs to pass the same schedule, labor, logistics, design and financial tests.
Haskell’s modular work spans healthcare facilities, complex cultural buildings, housing and mission-driven programs, with additional applications being explored in advanced technology and mission-critical facilities where speed, scalability and systems reliability are central concerns.
Supporting that range is Haskell’s integrated Design Manufacture Install (DMI) project delivery model, which brings design, manufacturing, procurement, logistics and installation together to evaluate feasibility, identify risks and determine the approach that best serves each project. The goal is not to make every project modular, but to decide early, while there is still time to capture its potential schedule, quality and risk-reduction benefits, whether modular delivery fits the project’s business need.
Contact our team of experts to learn whether modular construction is the right fit for your project or business needs.
 About the Authors: William Rudder, LEED AP, leads Haskell’s Religious & Cultural market and oversees all pursuits and ongoing projects to ensure the safe and timely delivery of high-quality facilities within budget. He has been with Haskell since 2006 and was instrumental in forming Haskell’s Religious & Cultural market and its Volumetric Modular Construction capabilities.
 Kyle Cross, AIA, NCARB, is Director of Project Development at Haskell. Cross is a member of the American Institute of Architects and holds certification from the National Council of Architectural Registration Boards.
Related News & Insights

TechWeek Message: Early Integration is Key to Outcomes and Quality
Explore how data centers and modular projects each demand the same discipline: resolve critical details early and carry quality through every phase.
How Programmatic Construction Compounds Improvements, Savings
Standardization creates consistency, but repeated collaboration unlocks greater value. Learn how program optimization differs from project optimization.
Why Do Architects Resist Modular Construction?
Understand the structural mismatch behind architects' hesitation toward modular construction. Learn how integrated delivery models are closing the gap.
Discover the Step-by-Step Process of Modular Construction
Learn the inner workings of this fast-growing construction delivery method and how Haskell refines and improves with every project.