
Projects

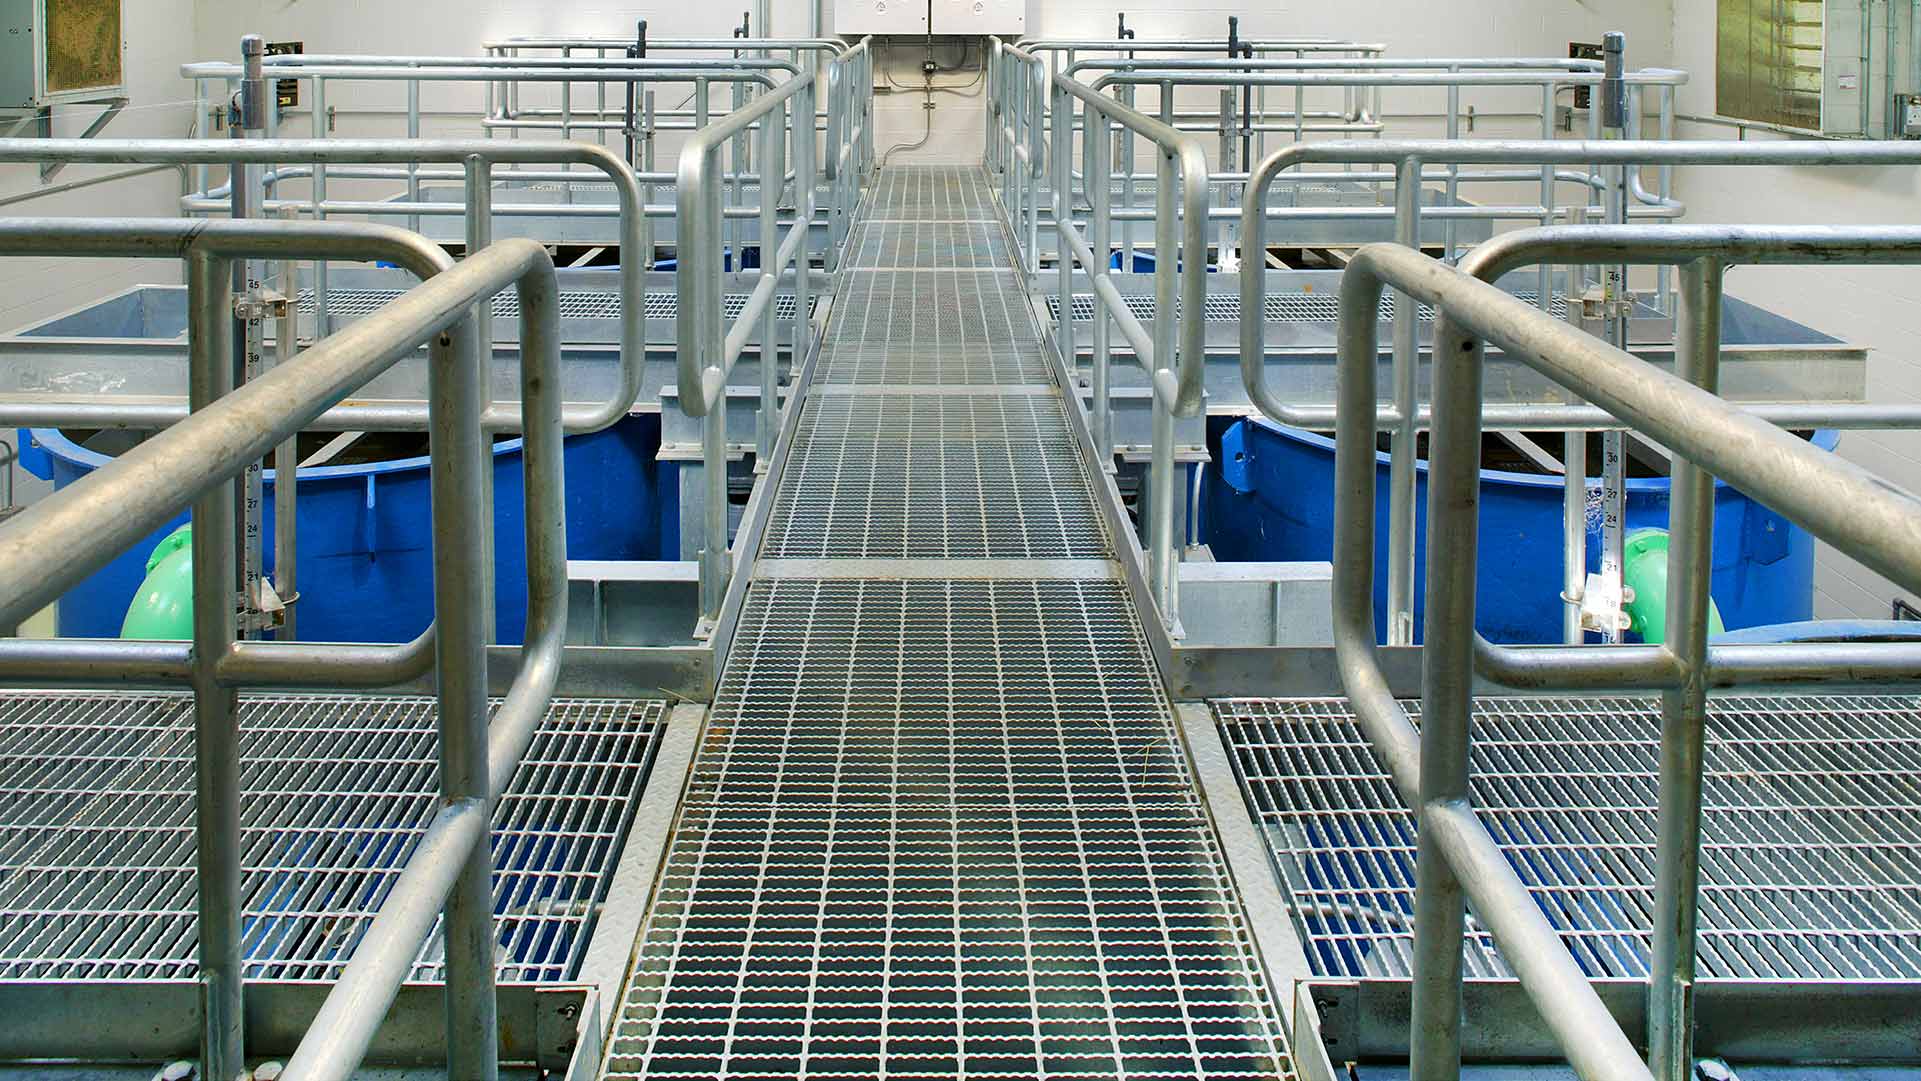
Aluminum grating walkways above six large blue tanks at the Indian Head Wastewater Treatment Plant.|Aluminum grating walkways above six large blue tanks with green piping at the Indian Head Wastewater Treatment Plant.|Exterior photo looking up at 2 story red brick facility. Exterior stairs let up to the second floor.|Exterior photo of the Indian Head Wastewater Treatment Plant|Large green and grey pipes with electrical and mechanical valves rest on concrete blocks inside the facility.|||||
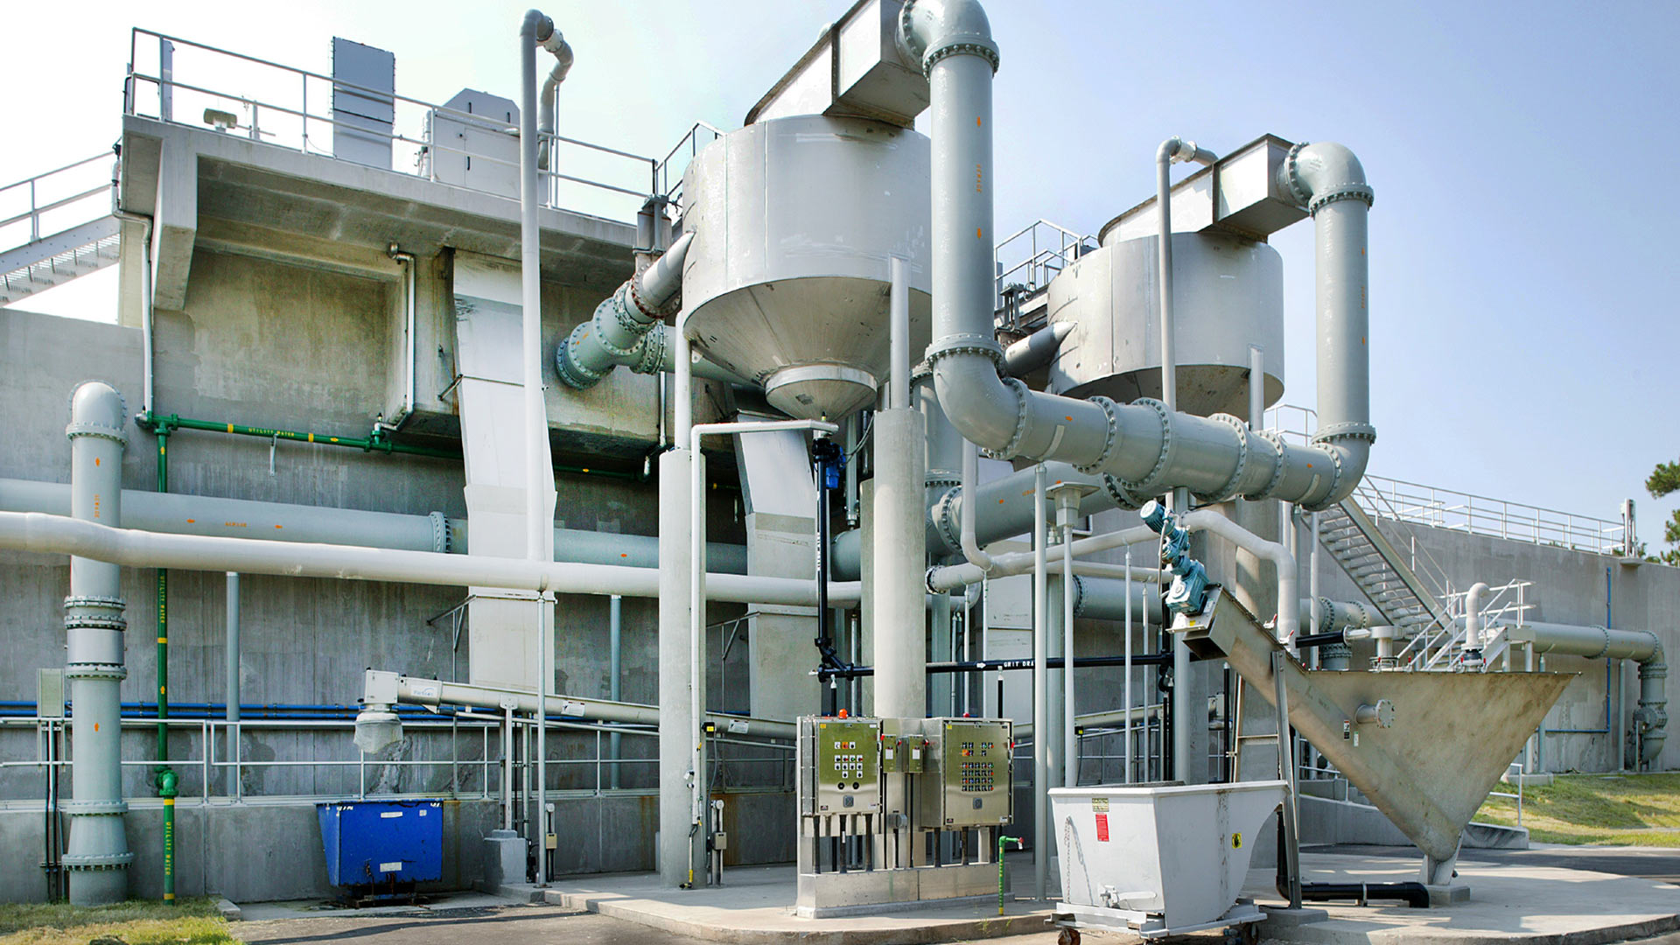
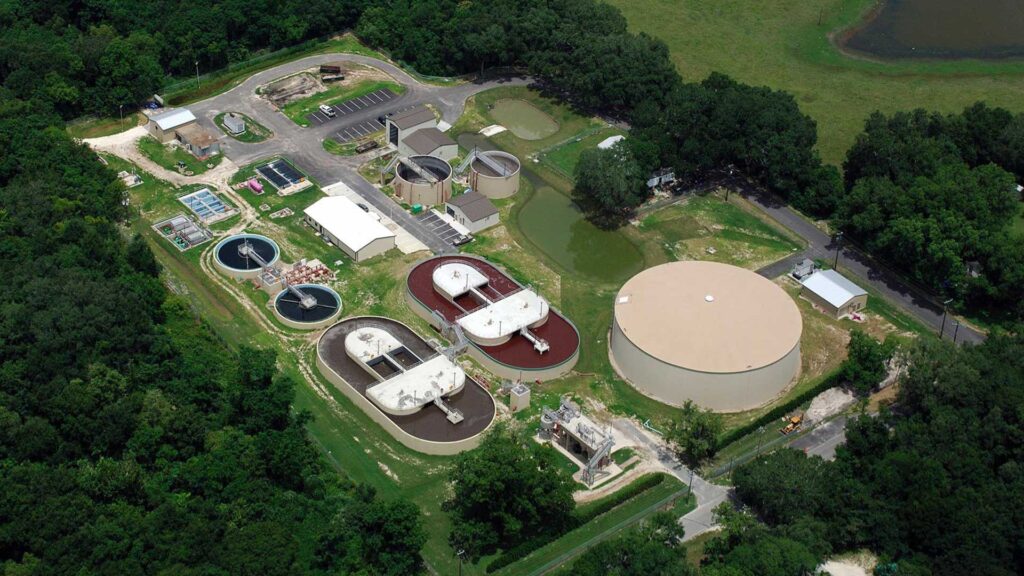
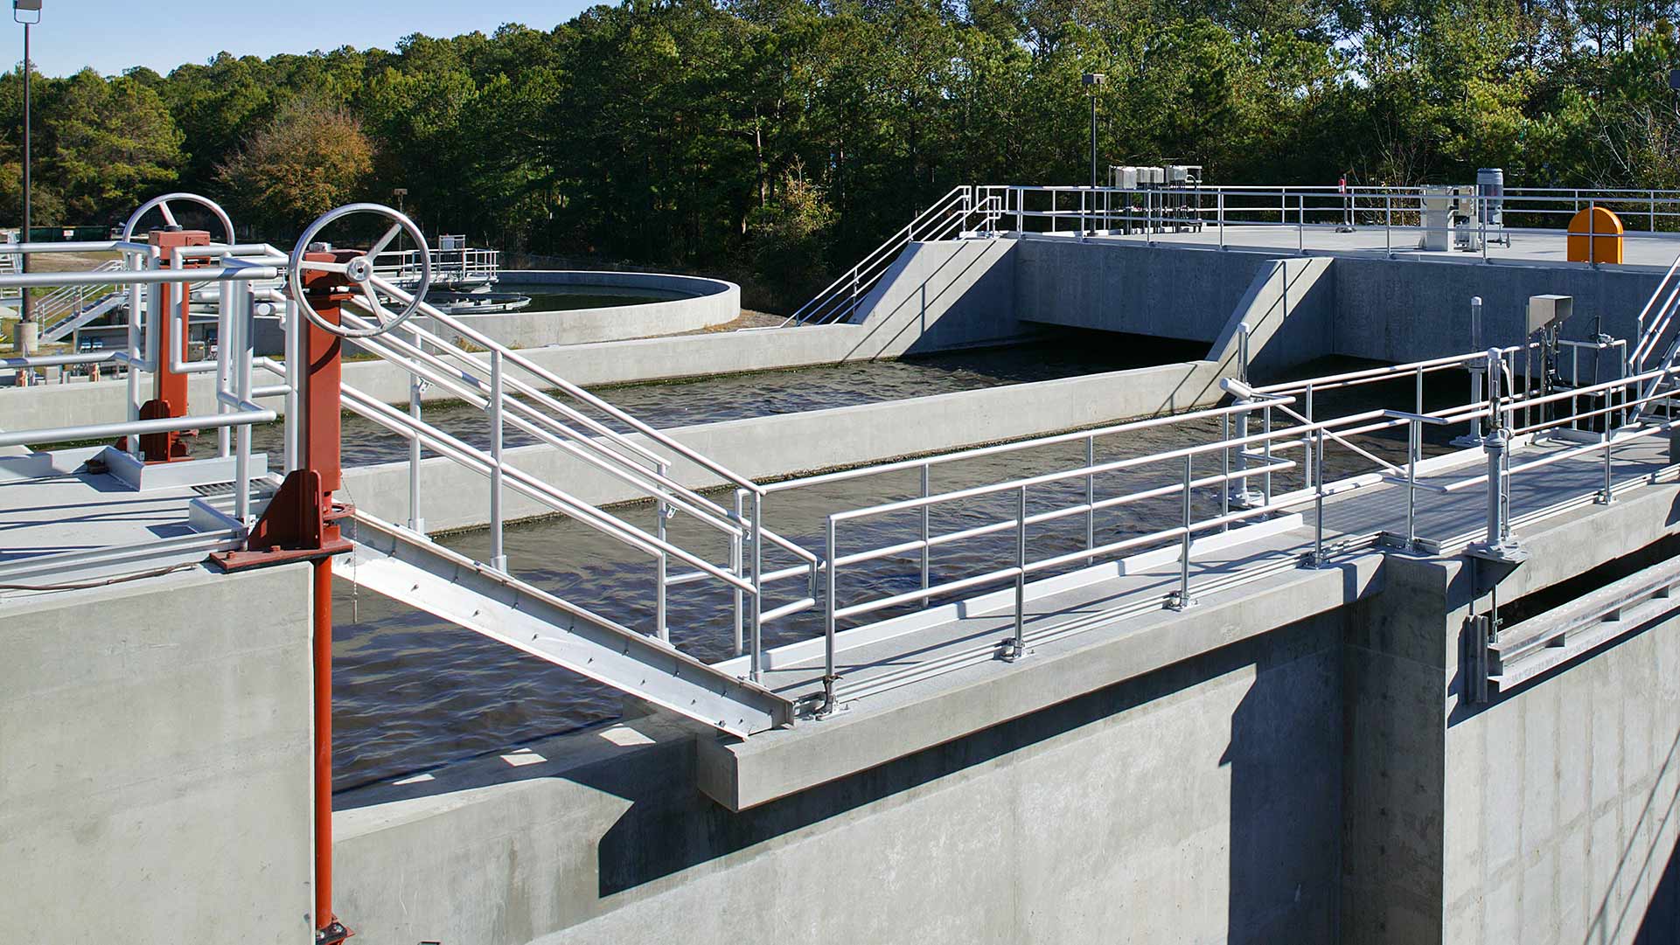
Large concrete water storage containers at Glynn County Water Pollution Control Plant|Exterior photo of the brick/stone facility|Large concrete wastewater processing tanks|Interior photo of water testing room|Solids conveyor system and water pipes inside the facility|Aerial photo of Glynn County Water Pollution Control Plant||||||
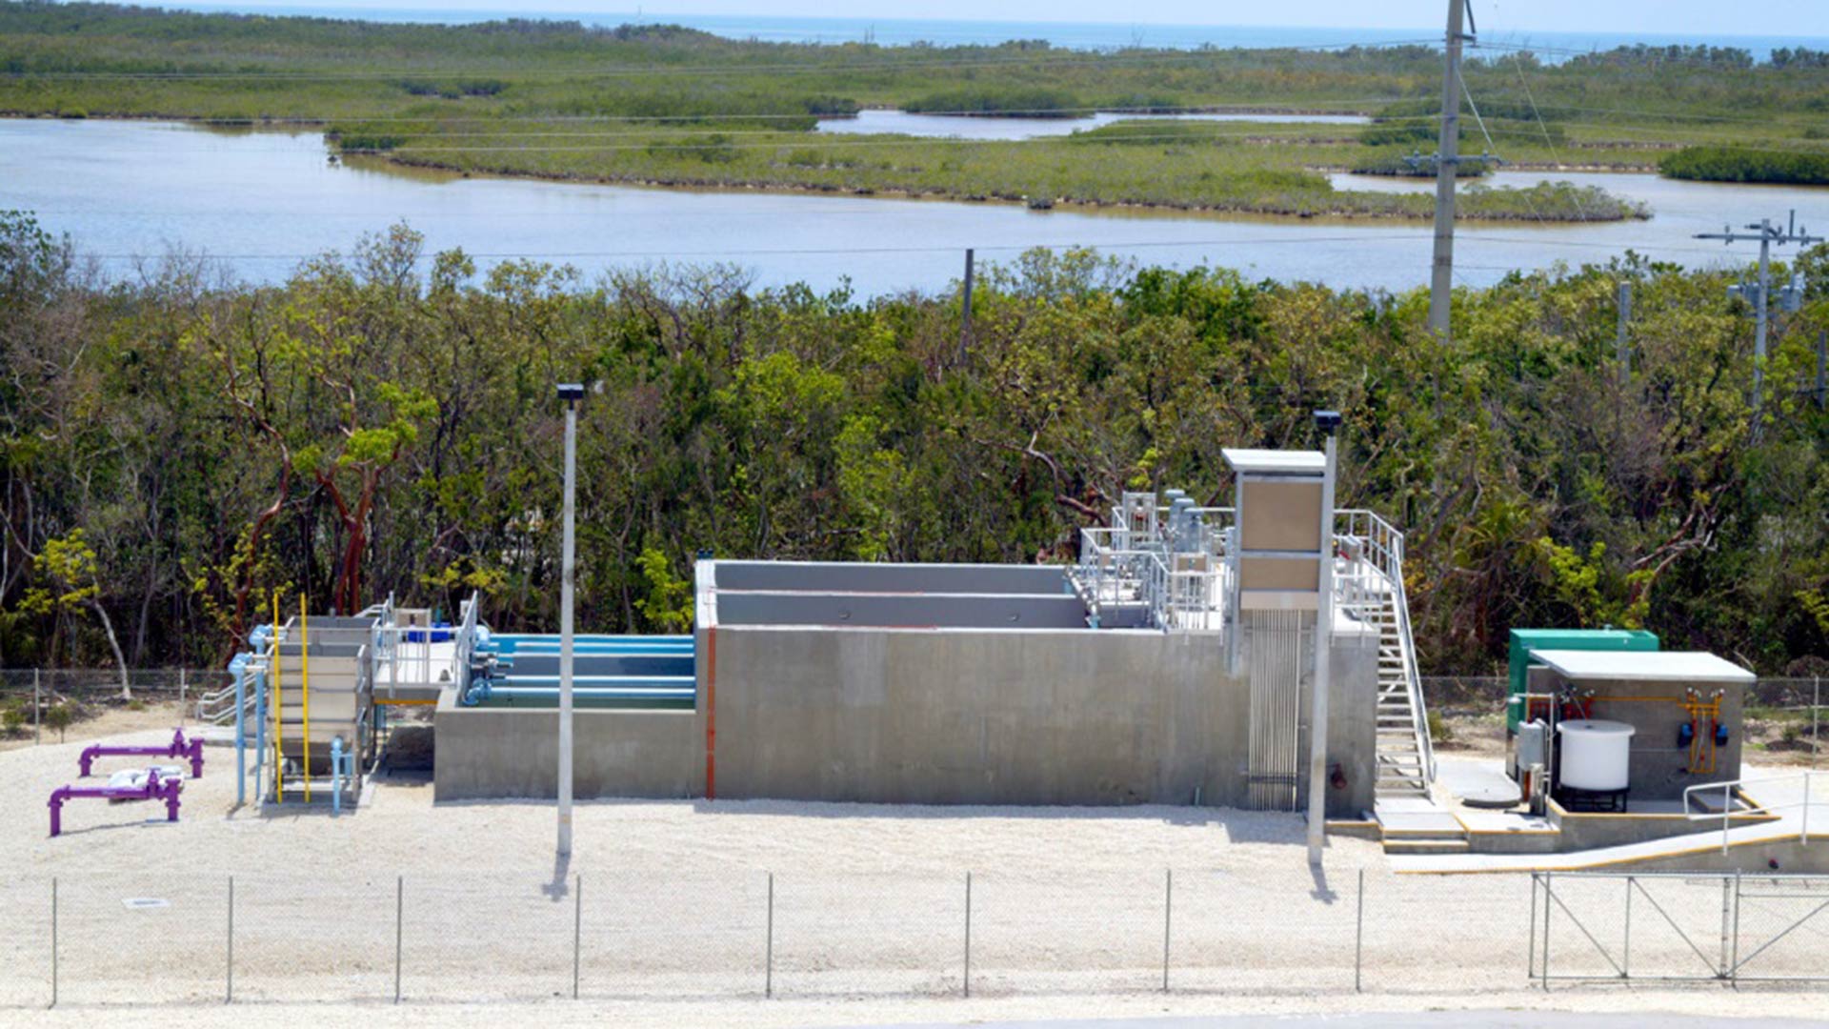
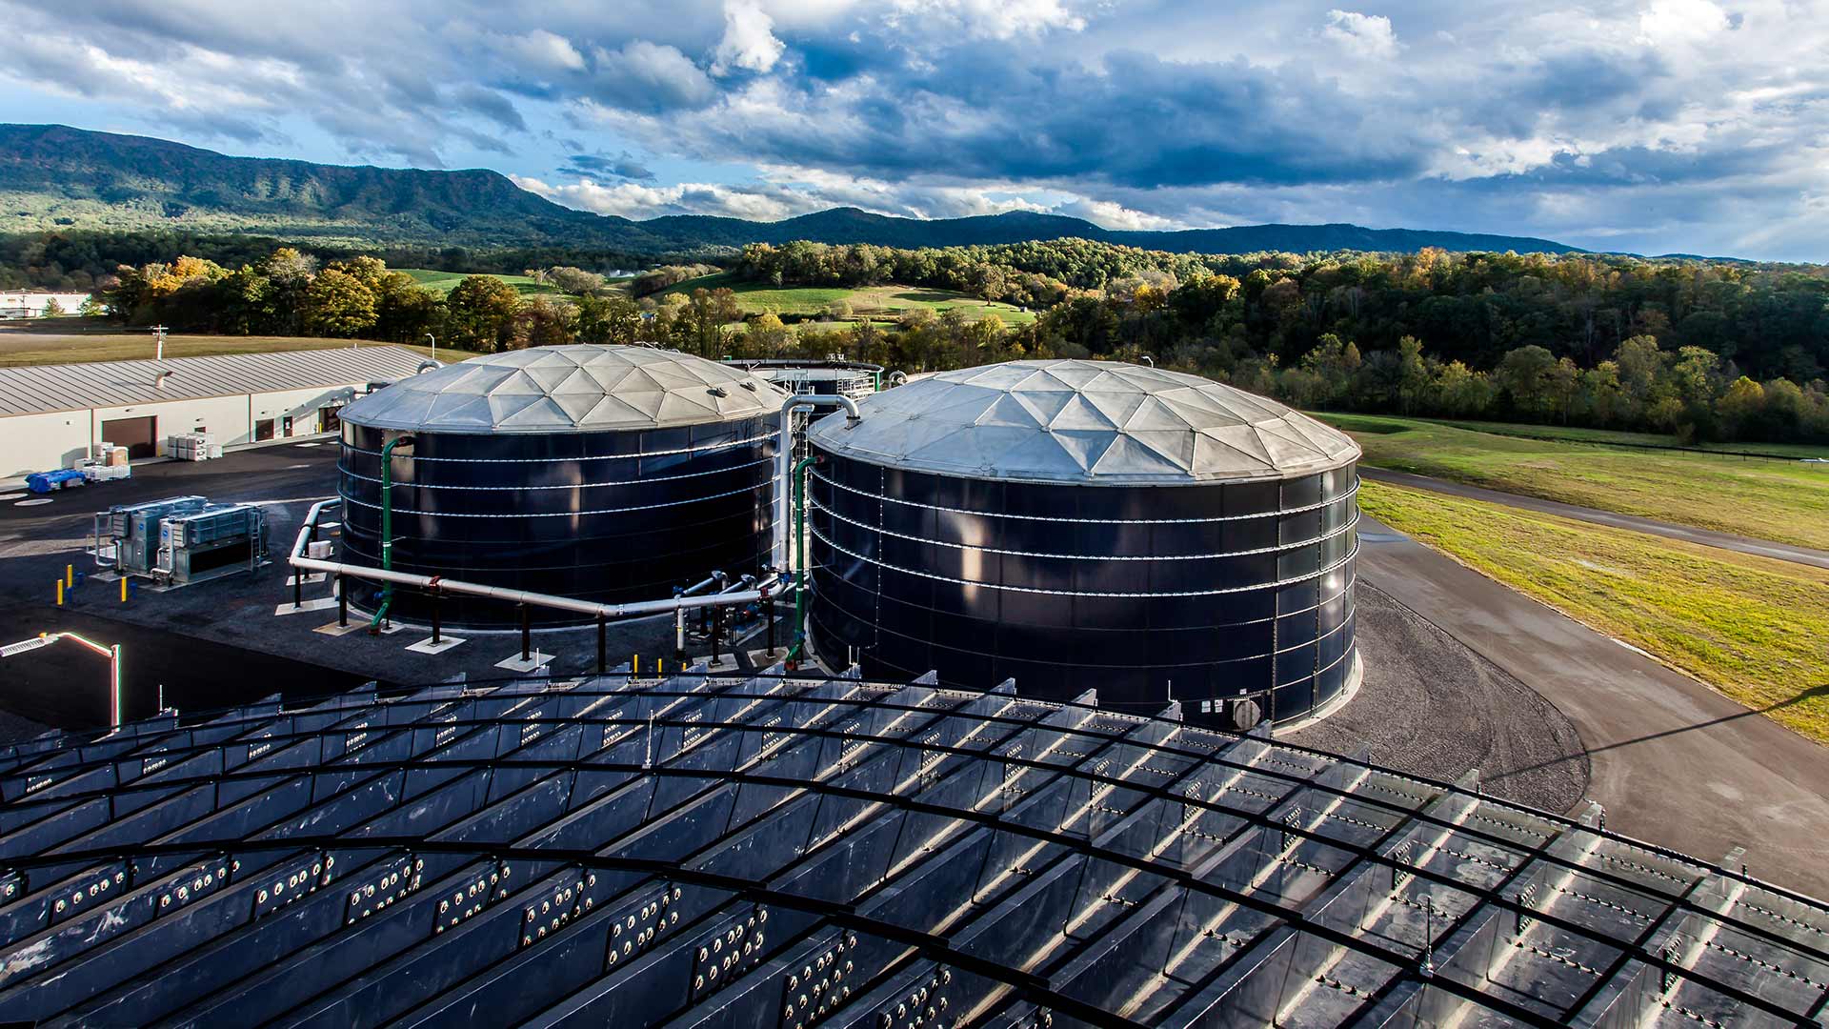
Overlooking the Frederick-Winchester Service Authority Green Energy Facility.|Large green pipes inside the facility and other controls/equipment.|Domed grey and white wastewater processing tanks|Exterior view of the Frederick-Winchester Service Authority Green Energy Facility||||
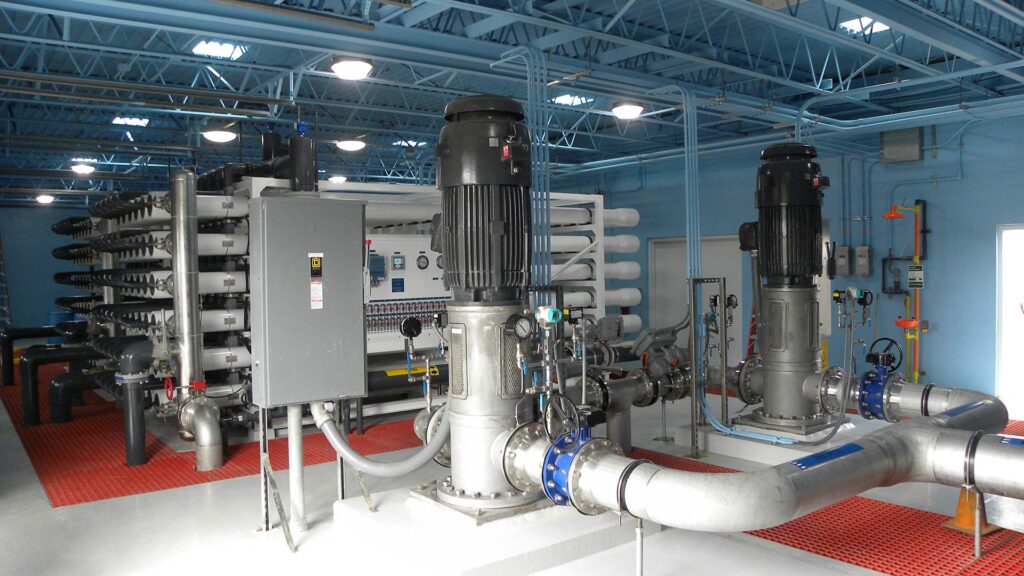
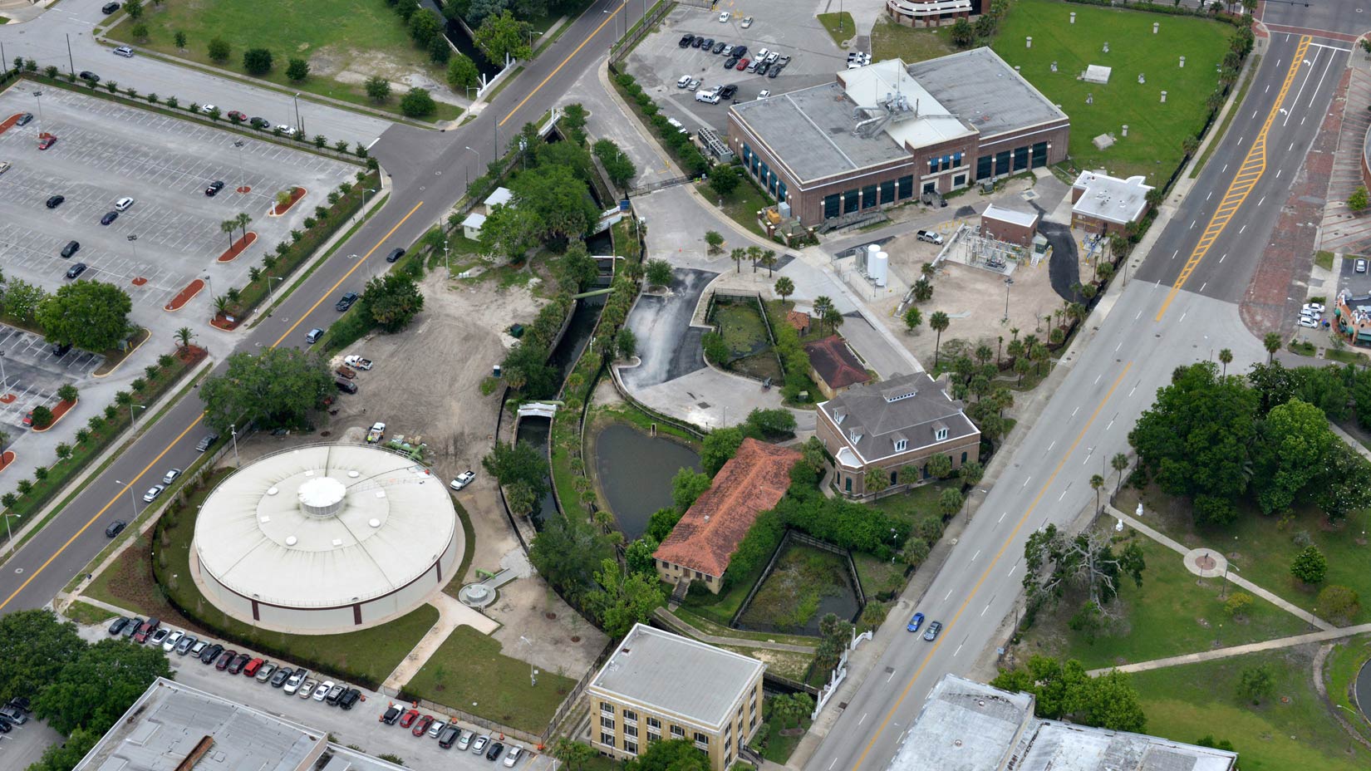
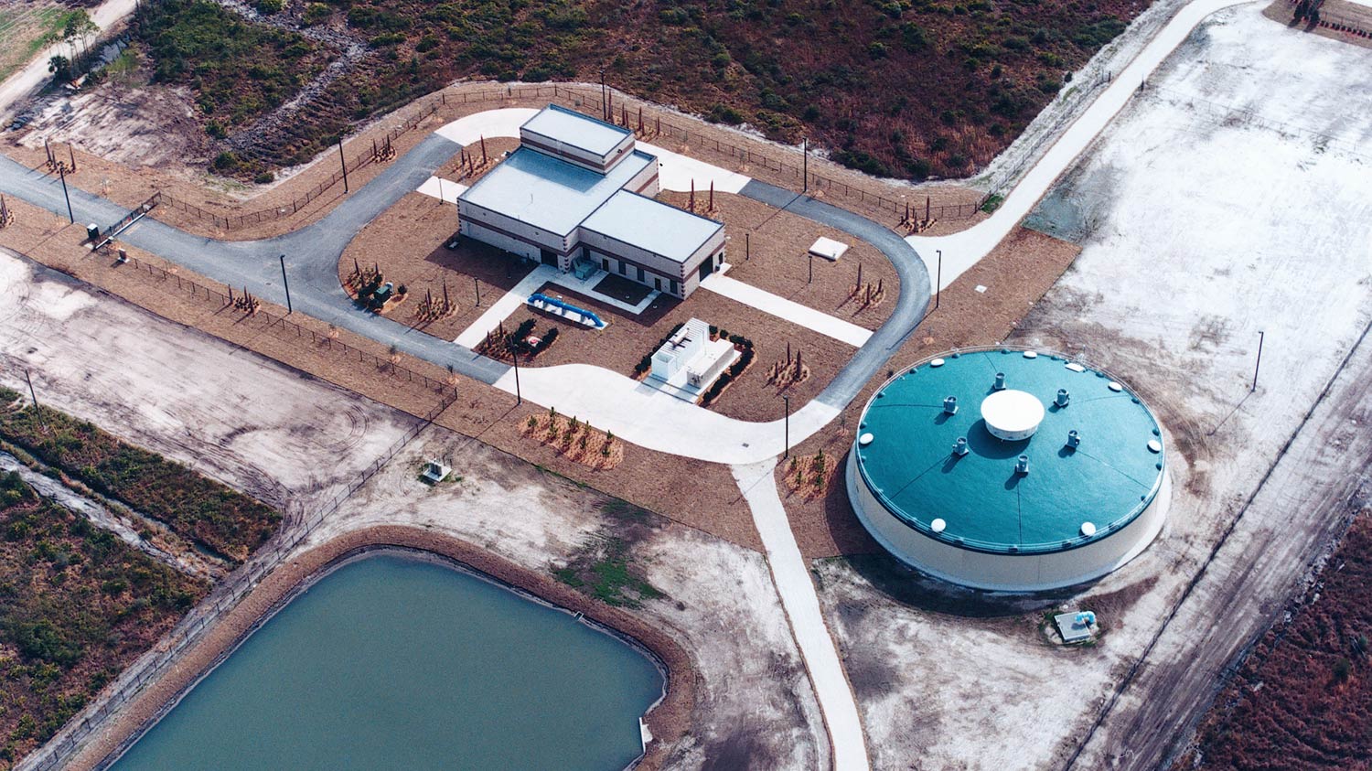
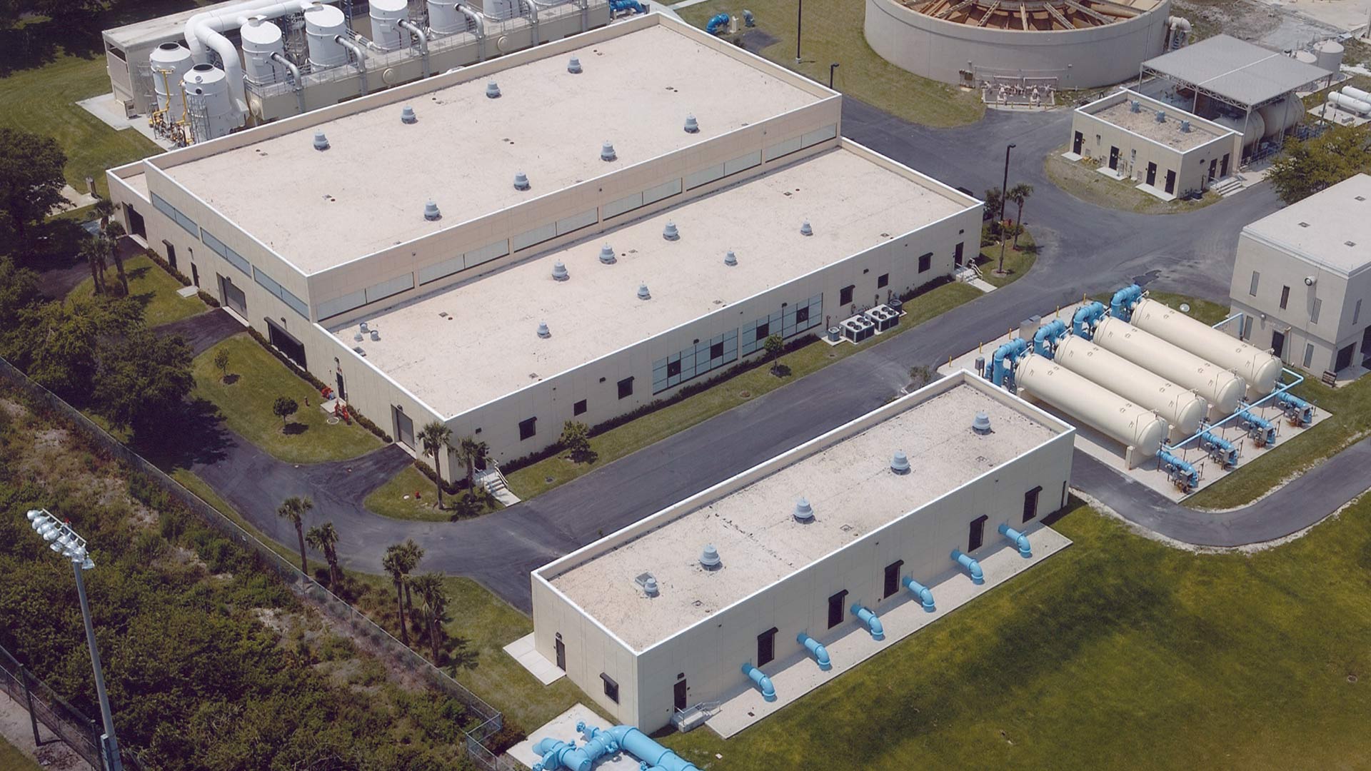
Aerial photo of Cecil Commerce Center Water Treatment Plant|Aerial photo of Cecil Commerce Center Water Treatment Plant|Exterior photo of the brick facility housing vertical tanks.|Interior photo from inside the facility. Large blue pipes and valves.||||
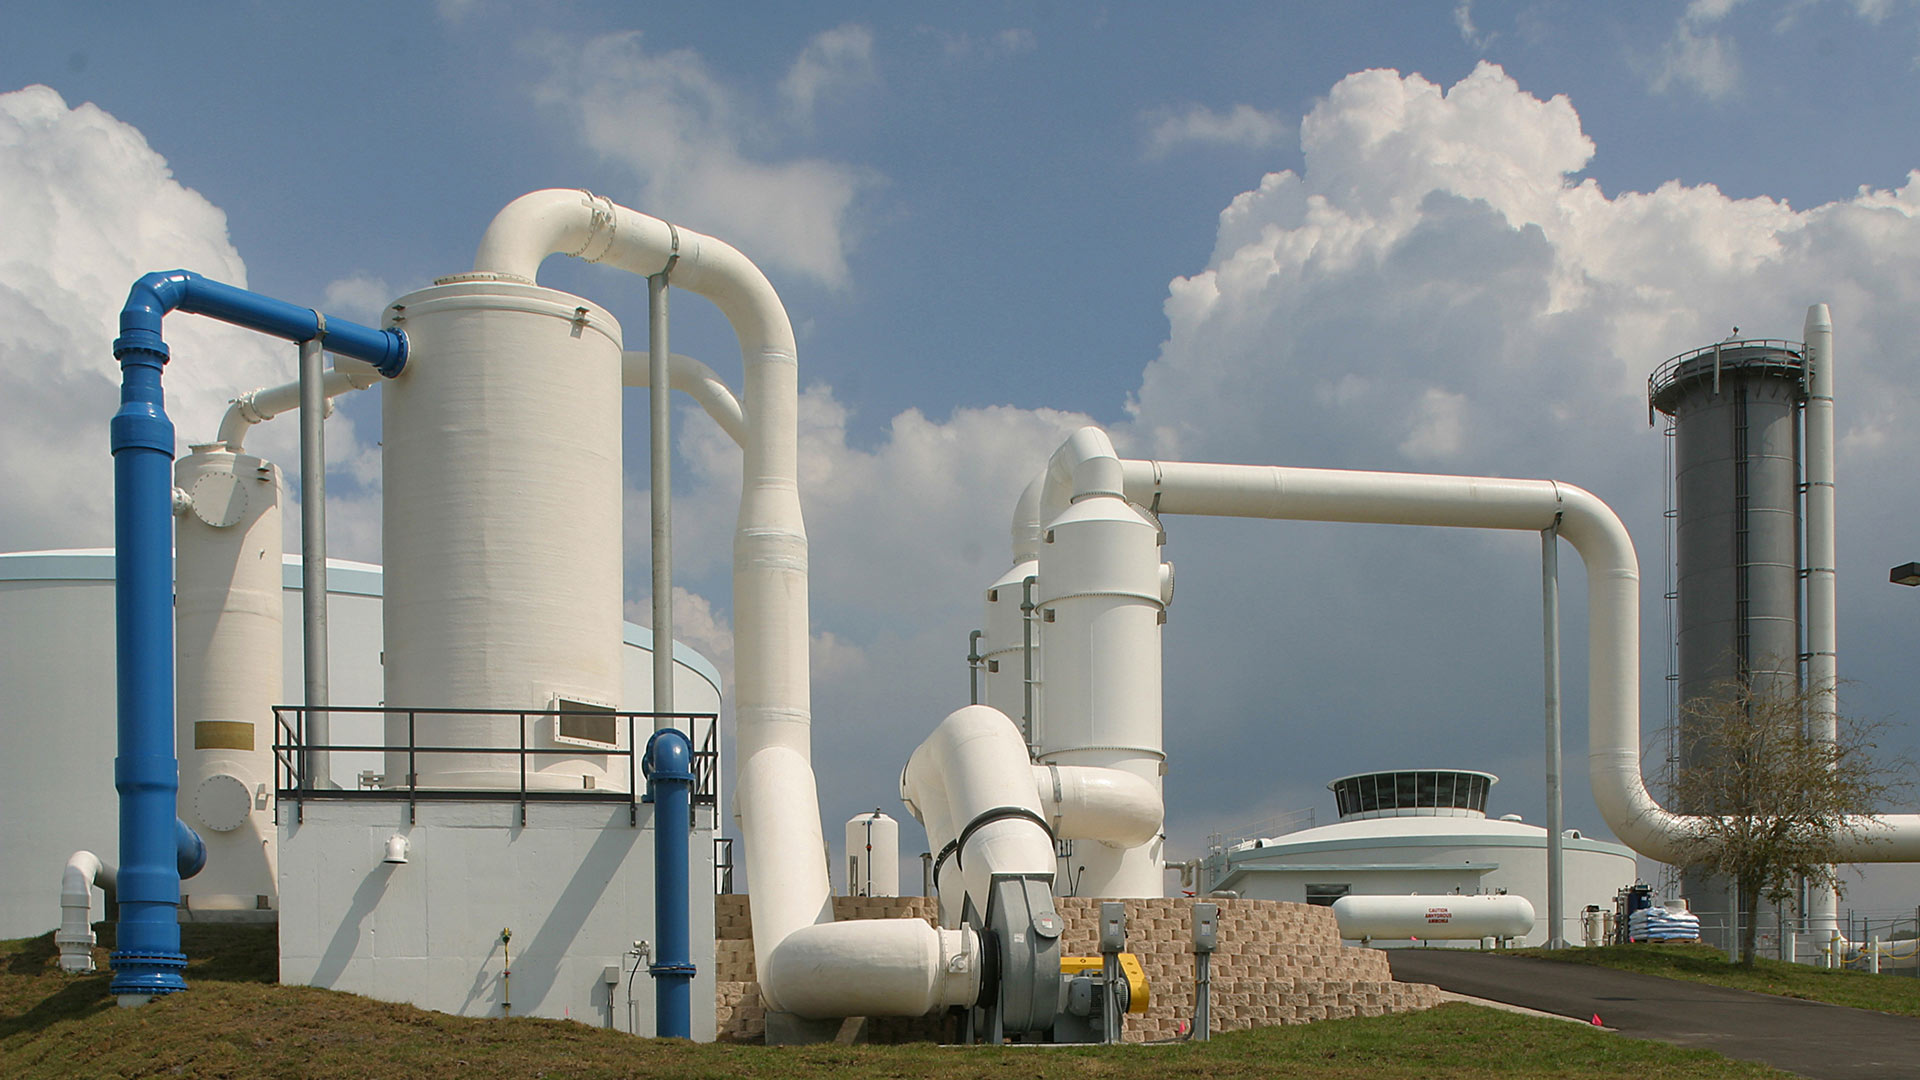
Exterior photo of 2.5 mgd process water reclamation facility|Water testing lab|Large Delta Blowers inside the facility with other controls and machinery in the background|Clarifier tank and process piping|Green pipes outside the facility|Exterior photo of tanks and vertical processing equipment|Stainless steel water testing lab and control room|Piping
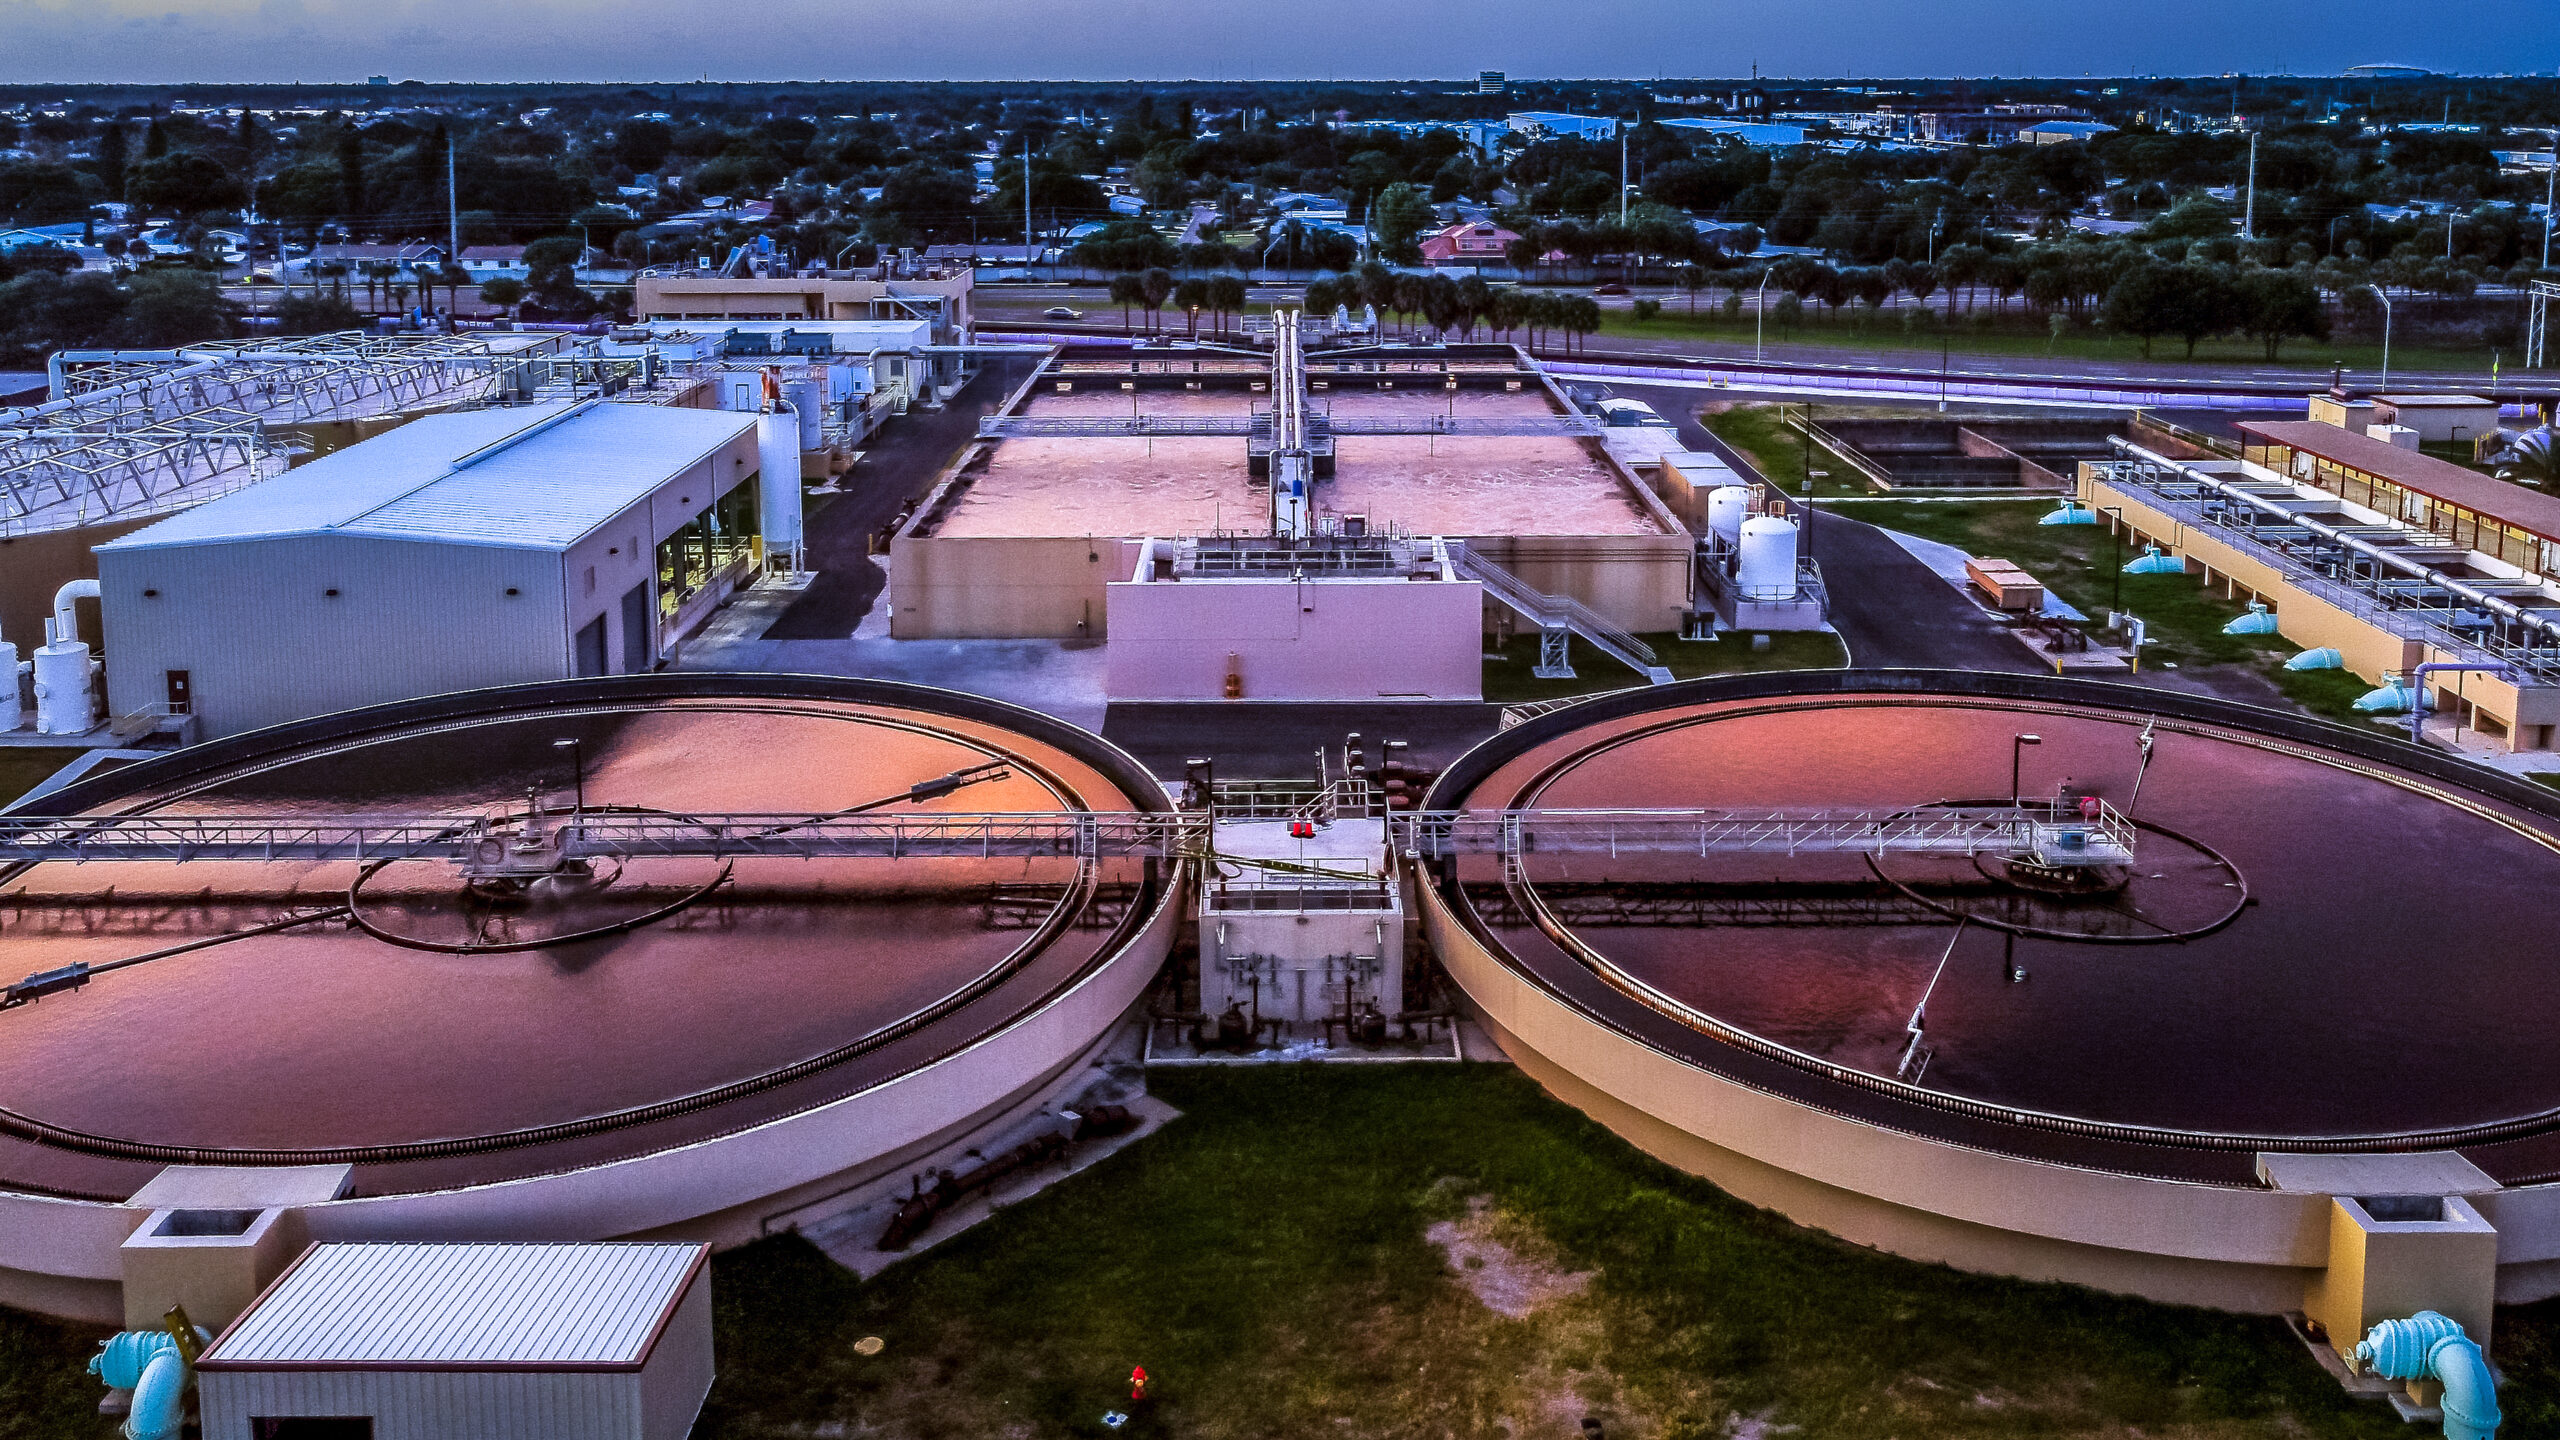
Arial view of Boca Raton Water Treatment Plant|Interior photo of the 40-MGD

Boca Raton, Florida

Boca Raton Water Treatment Plant

QuikTrip Doughnut Line|Food & Beverage Blue Background|Quik Trip production line|Quik Trip Training Room with workstations and video display|Stainless steel ovens and portable racks filled with baked rolls|Quik Trip production line with blue food grade conveyor belt|Quik Trip conveyor system flanked by portable racks filled with baked goods|Troughed conveyor with food grade blue belt||||||||
Storm damage to Nestle Waters facility|Storm damage to Nestle Waters facility|Bottled water packaging line in operation|Nestle Waters facility roof damage|Wrapped
Hood Dairy packaging line|Hood Dairy packaging line in operation|Construction photo of Hood Dairy Facility|Hood Dairy packaging line in operation|Construction crane placing stainless steel vessels at Hood Dairy Facility.|Hood Dairy Processing Facility warehouse area|Hood Dairy packaging line with product cartons|||||||
Farmer Brothers coffee facility interior|Farmer Brothers coffee roasting process equipment|In-line silos inside Farmer Brothers roasting facility|Farmer Brothers interior|Farmer Brothers interior|In-line silos inside Farmer Brothers roasting facility|Farmer Brothers coffee roasting process equipment|Interior photo of Farmer Brothers coffee roasting facility|Interior photo of Farmer Brothers coffee roasting facility|||||||||
Interior of plant-based protein facility|Interior of plant-based protein facility|Interior of plant-based protein facility|Equipment performance testing inside plant-based protein facility||||
Bio-Conversion file photo|Bio-Conversion file photo||
Esmay Education Center exterior|Recreation Area with game tables

Camp Guernsey, Wyoming

LTG R.L. Esmay Education Center

Exterior of P-125 Joint Reserve Center|P-125 Reception Desk|P-125 Dental Treatment Room|P-125 Meeting Room|Vehicle Maintenance Facility exterior photo|P-125 Drill Hall|Exterior of P-125 Joint Reserve Center|Nighttime exterior of P-125 Joint Reserve Center|Exterior of P-125 Joint Reserve Center|||||||||

Des Moines, Iowa

P-125 Joint Reserve Center

Sunset photo of Elizabeth City MTU building|Elizabeth City MTU interior with mock-up training aircraft fuselage|Elizabeth City MTU interior|Sunset photo of Elizabeth City MTU building|Elizabeth City MTU building exterior|Sunset photo of Elizabeth City MTU building||||||
Nighttime photo of Cape Cod UPH building exterior|Cape Cod UPH building entry|Nighttime photo of Cape Cod UPH building exterior|Cape Cod UPH building exterior|Nighttime photo of Cape Cod UPH building exterior|Nighttime photo of Cape Cod UPH building exterior||||||

Cape Cod, Buzzards Bay, Massachusetts

Unaccompanied Personnel Housing Facility

MSST Houston exterior at dusk|Nighttime photo of MSST Houston building entry|K-9 in fenced enclosure|Locker Room with bright blue lockers and grey tile surfaces|Fenced K-9 training yard with obstacle course and shade canopy|MSST Houston interior|Boat maintenance bay|Building exterior featuring bright red metal panel window cowlings|MSST Houston entry doors and freestanding sign|Boat storage bay|MSST Houston nighttime exterior|MSST Houston exterior|MSST Houston building exterior|||||||||||||
Hale Koa Hotel nighttime exterior|Hale Koa Hotel daytime exterior|Hale Koa Hotel daytime exterior|Hale Koa Hotel guest room|Hale Koa Hotel eleventh floor elevator lobby|Hale Koa Hotel guest bathroom|Hallway photo of Hale Koa Hotel|Hale Koa Hotel elevator lobby|Hale Koa Hotel nighttime exterior|Hale Koa Hotel guest room||||||||||
Nighttime photo of Andrews HOF|Nighttime photo of Andrews HOF|Andrews HOF exterior|Andrews HOF exterior|Andrews HOF interior|Bicycle racks and walkways at HOF entrance|Seating area with squadron emblems|Andrews HOF interior|Secure access point|Operational support offices||||||||||

Andrews Air Force Base, Maryland

Helicopter Operations Facility

Warrior Zone in use by service members|Warrior Zone lounge area|Warrior Zone gaming area|Warrior Zone food and drink area|Warrior Zone entrance|Warrior Zone in use by service members||||||

Fort Riley, Kansas

Warrior Zone

Exterior of U.S. Fleet Forces Command HQ building|Skylight detail photo|Conference Room|Elevator Lobby featuring Fleet Forces Command emblem inset in terrazzo floor|Exterior of U.S. Fleet Forces Command HQ building|||||
Dock at USCG Station Fairport|Operations Center at USCG Station Fairport|Travel Lift at USCG Station Fairport|Dock at USCG Station Fairport|Finger Piers at USCG Station Fairport|Waterfront at USCG Station Fairport|Boat House at USCG Station Fairport|Exterior of USCG Station Fairport|Dock at USCG Station Fairport|||||||||
Front of Twenty-Nine Palms MCX

Twenty-Nine Palms, California

Twenty-Nine Palms Marine Corps Exchange

SSCSF anechoic test chamber|SSCSF anechoic test chamber|shielded exterior of anechoic chamber|Hummer entering SSCSF anechoic chamber through inner access door|SSCSF building exterior with snow on the ground|||||
MV-22 Hangar interior with open
Miramar Inn lawn and picnic area at dusk|Miramar Inn lawn and picnic area at dusk|One bedroom suite with living area
Sun setting behind the Frisch Welcome Center|Frisch Welcome Center exterior|Frisch Welcome Center doorway with view of grounds|Frisch Welcome Center offices|Frisch Welcome Center exterior|Frisch Welcome Center entry area with logo inset in terrazzo floor|Frisch Welcome Center exterior at dusk|Frisch Welcome Center group presentation space|Frisch Welcome Center lobby featuring Jacksonville University logo inset in terrazzo floor|Education Blue Background||||||||||