

Jacksonville University sought to overhaul its existing pool with a new waterfront destination.
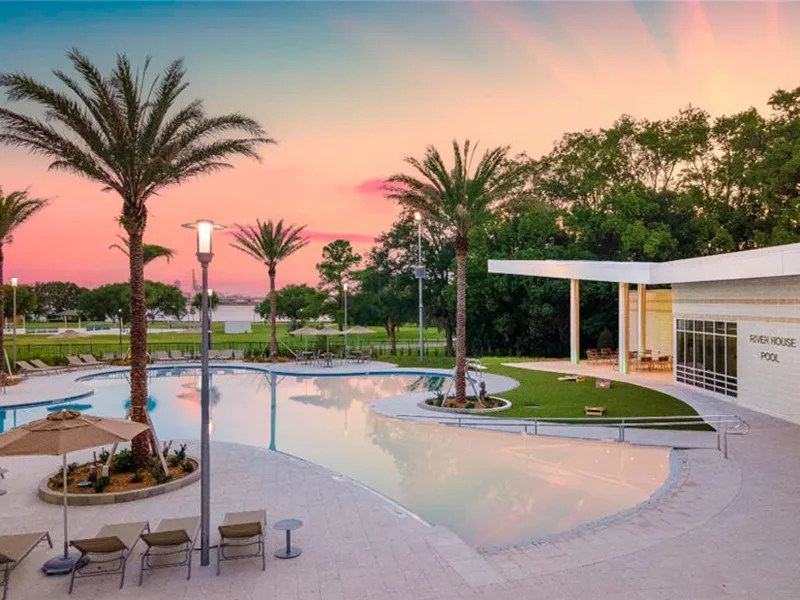
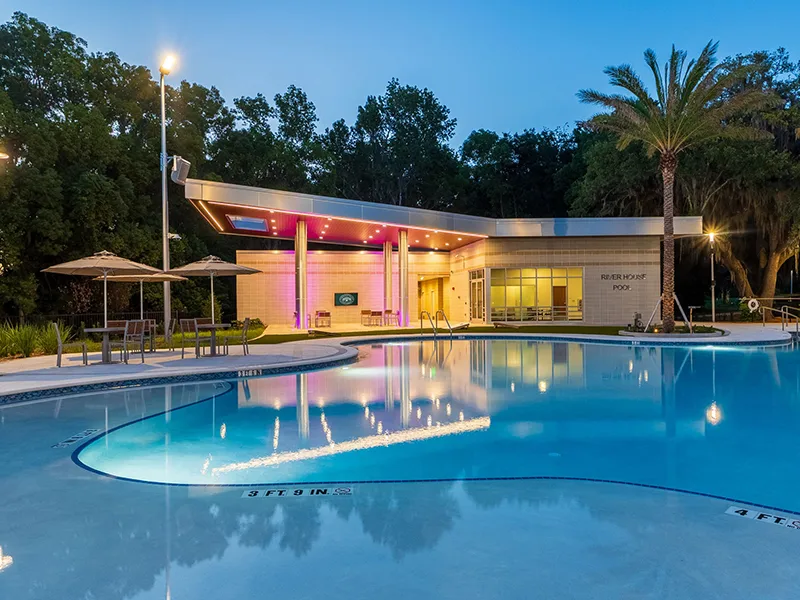
Jacksonville University (JU) re-examined outdated athletic infrastructure to enhance its students’ on-campus experience. Having collaborated on multiple facilities in the past, JU once again partnered with Haskell to replace the school’s existing pool. The new resort-style athletic complex, located along the St. Johns River, expands recreation, athletics and campus life.
The new facility combines athletics and outdoor gathering areas.
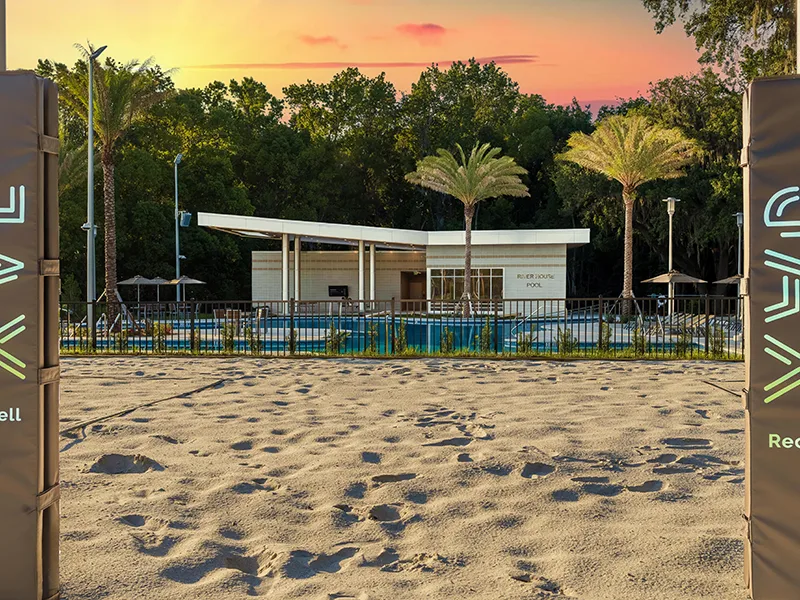
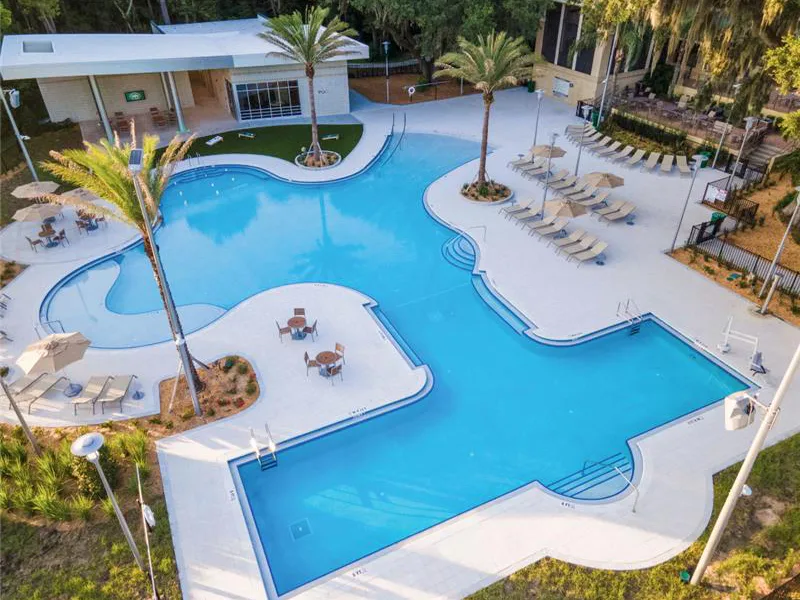
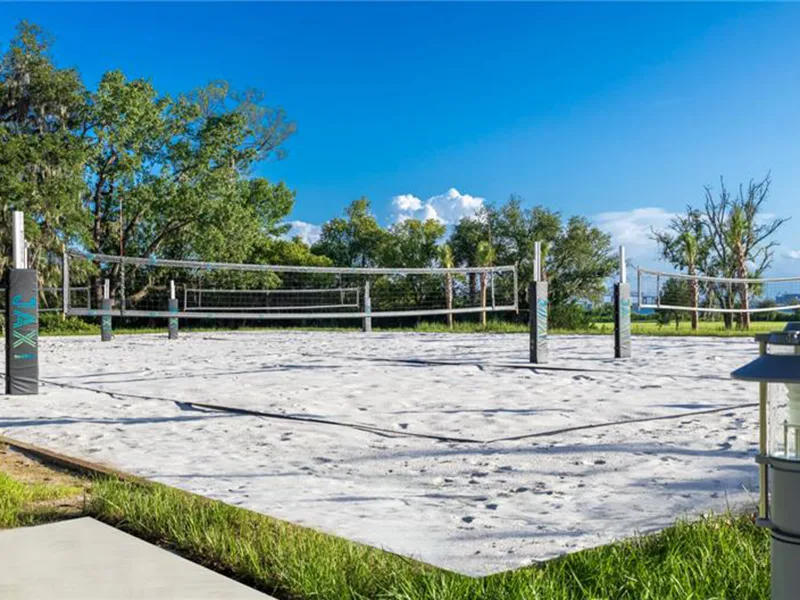
Haskell stewarded this project from its conceptual design to its complete build. The primary, 5,000-square-foot pool offers abundant recreational space, as well as a connected lap pool for athletic training. The infinity edge and in-pool lounge capitalize on the location’s riverfront views. The 11,000-square-foot surrounding complex includes decks, fire pits, cabanas and a clubhouse. Pedestrian bridges and expanded beach access lead to new beach volleyball courts and locker rooms. The complex is surrounded by greenery, part of Haskell’s landscaping scope of work.
The site was constrained by its size and wetlands on three sides.
The location of JU’s new River House Pool proved complex to navigate. Encompassing only two acres, the area is surrounded by sensitive wetlands and active campus life. The Haskell team consulted environmental experts on the regulatory requirements of such a landscape. Key to the team’s approach was the installation of a curvelet, which created a viable entry point into the site without disturbing the surrounding wildlife.
Because the site was too small to accommodate a conventional retention pond, Haskell installed a StormTech underground retention system, a necessary precaution given the site’s susceptibility to flooding from the St. Johns. The new beach volleyball courts were constructed directly above the system, requiring ground-penetrating radar to carefully locate and coordinate placement.
Haskell managed zero safety incidents in the heart of an active student campus.
Building on an active campus required constant coordination to keep students safe.
By collaborating closely with the university’s safety team, posting clear signage and carefully directing construction traffic away from the population, Haskell avoided student safety incidents.
JU’s River House Pool elevates the student experience.
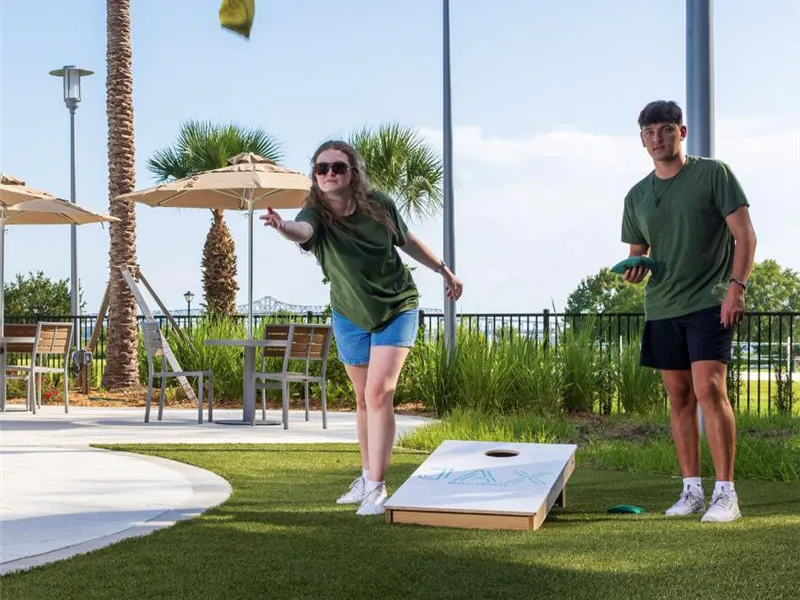
The completed River House Pool gives JU students a dedicated place to swim, gather and enjoy their campus waterfront. This space elevat
Related Topics
Talk to a Subject Matter Expert
Project Highlights
11,000-square-foot pool deck
5,000-square-foot pool
944-square-foot covered patio
Beach volleyball courts
Clubhouse
Locker rooms
Related Projects
Pembroke Pines, Florida
Pembroke Pines Academic Village
Stafford, Virginia
Mountain View High School Campus
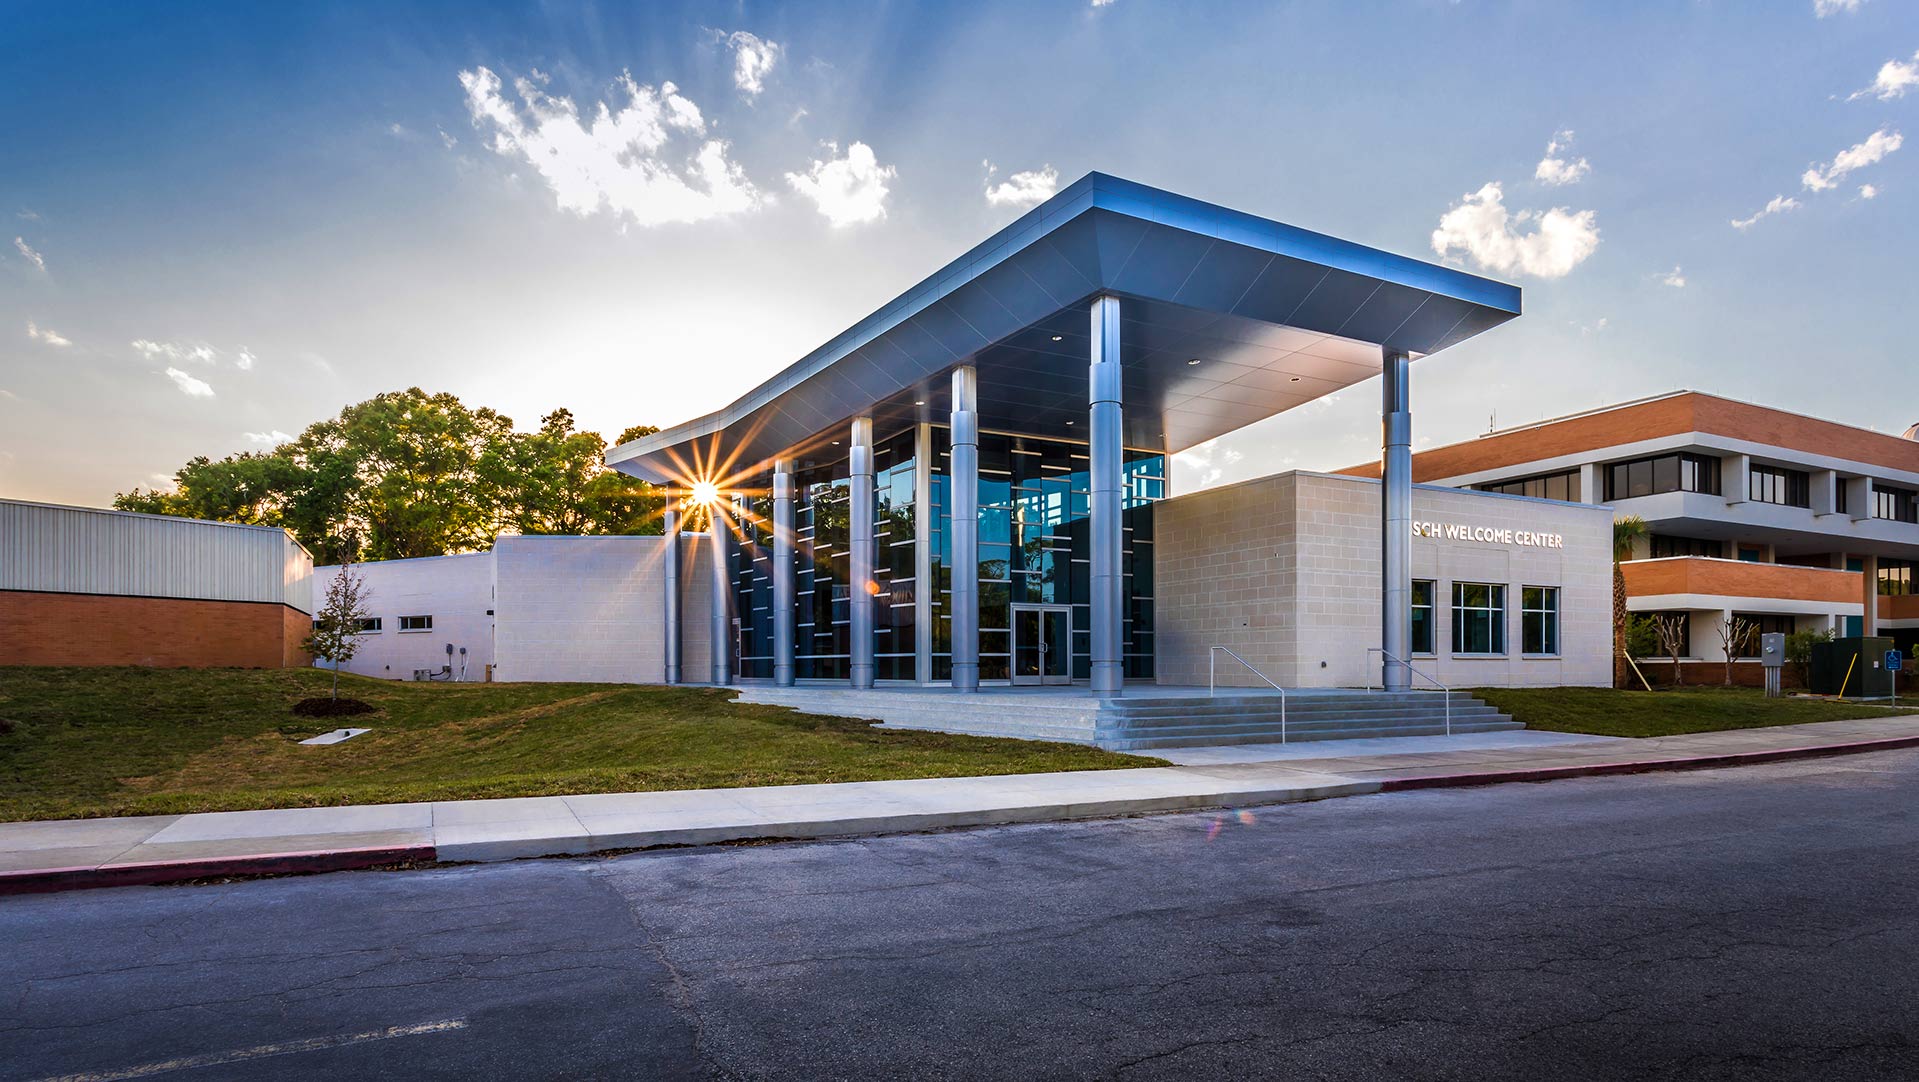
Jacksonville, Florida
Jacksonville University Frisch Welcome Center
Related News & Insights
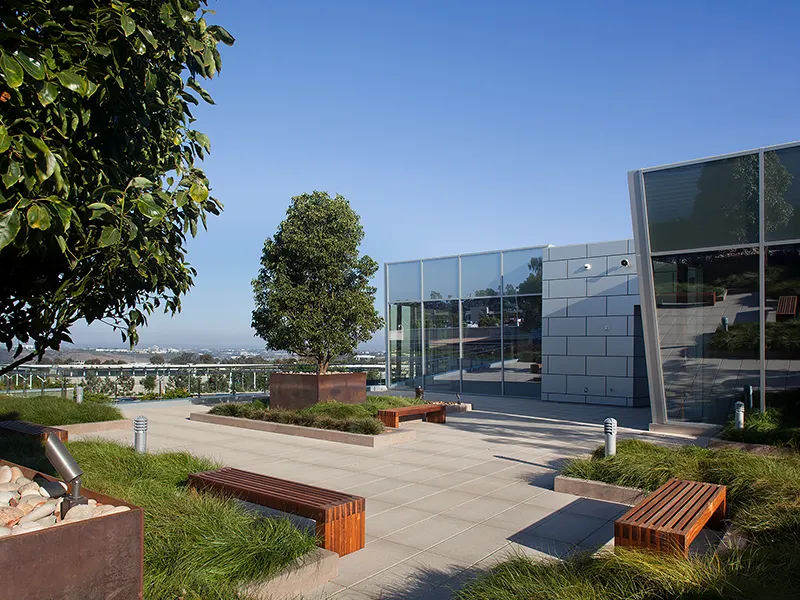
Integrating Landscape Architecture Improves Experience and Performance
Learn how Landscape Architecture aligns scope, budget and design intent, supporting permitting and reducing risk. Design solutions for long-term value.
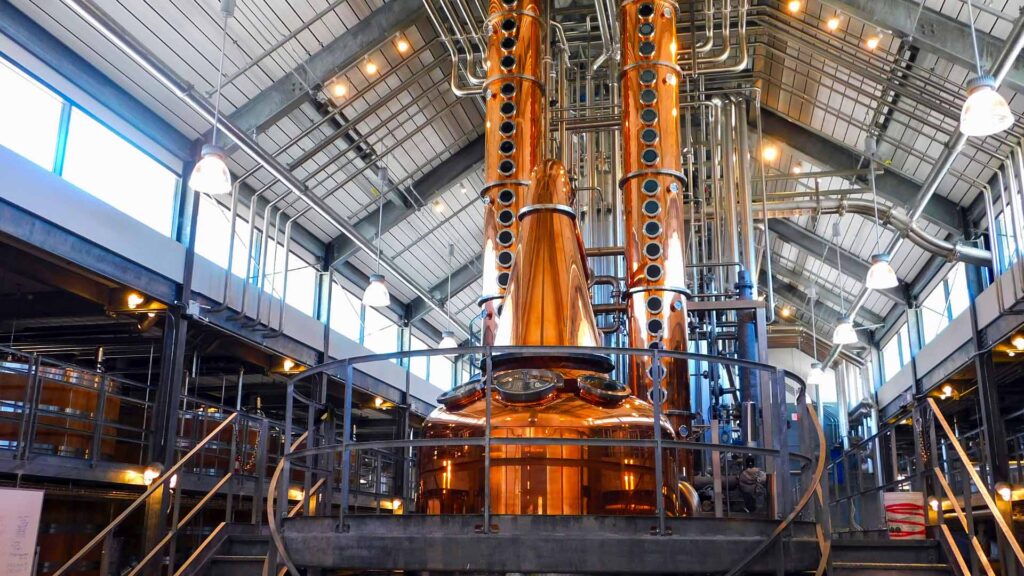
Integrated Expertise That Drives Results in Beer, Wine and Spirits
Learn how, with all disciplines under one roof, Haskell delivers highly complex, sustainable, turnkey beverage facilities with speed and certainty.

Transformative Modular Program Ushering in a New Construction Era
Learn how Haskell, in response to a client's needs, has begun designing, manufacturing and installing complex facilities around the globe.
60 Years of Bold Architectural Integration and Innovation
Explore how Haskell’s architects deliver integrated solutions across industries. Learn how purposeful design can elevate your next built environment.