

We helped apply a modernization strategy that enhances surgical capacity and infrastructure.
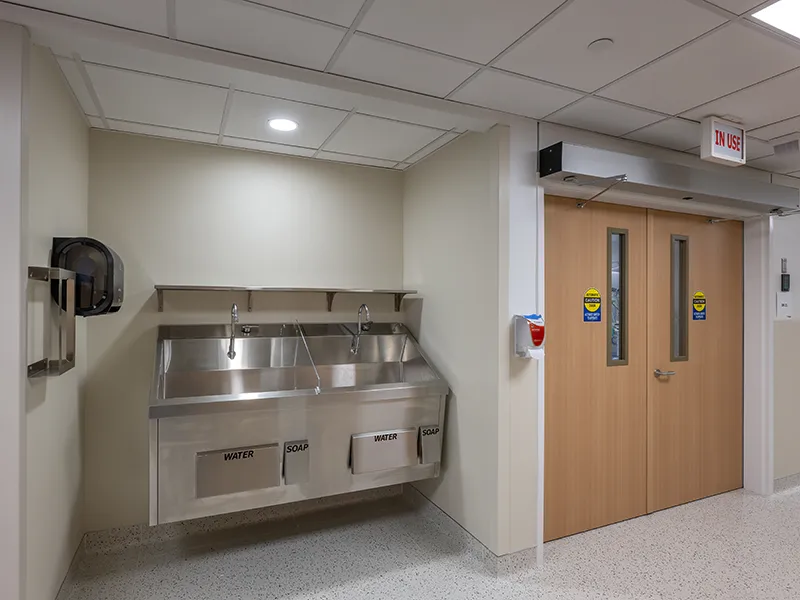
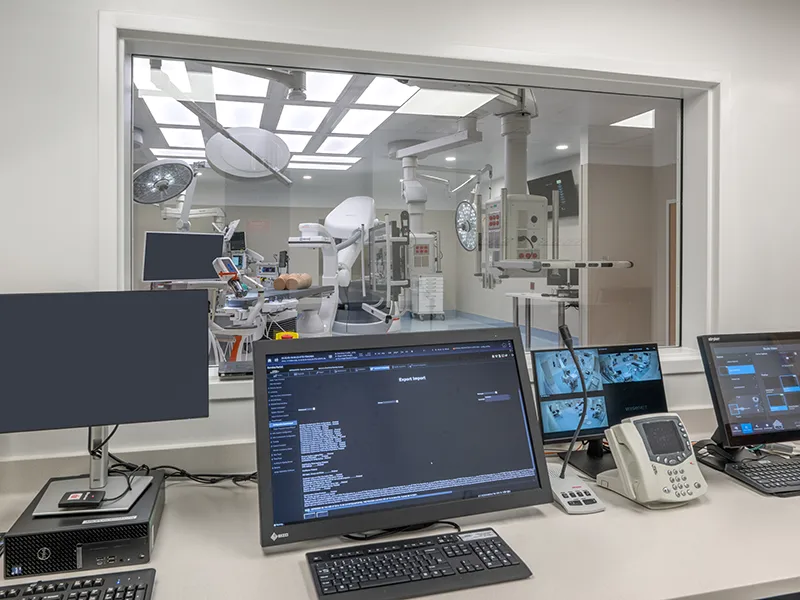
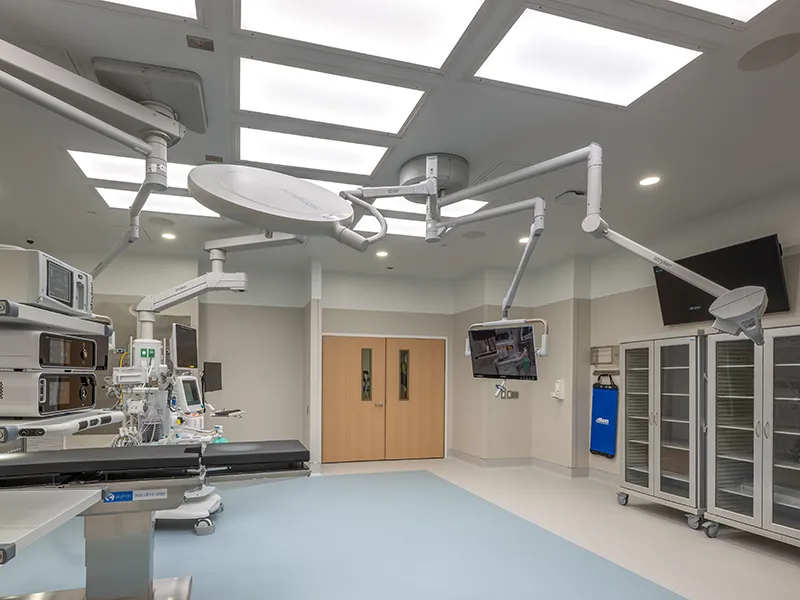
Haskell is leading the renovation of 3,515 square feet within the hospital’s existing OR suite to create three new Operating Rooms, while simultaneously upgrading mechanical systems and lighting across the remaining 29,000 square feet of the suite. This comprehensive effort will modernize surgical environments, increase operational efficiency and strengthen critical building systems—all while maintaining stringent healthcare safety standards and regulatory compliance. The project represents a strategic investment in expanding procedural capabilities and improving the resiliency of essential surgical infrastructure.
Targeted renovations create advanced surgical environments and improve workflow.
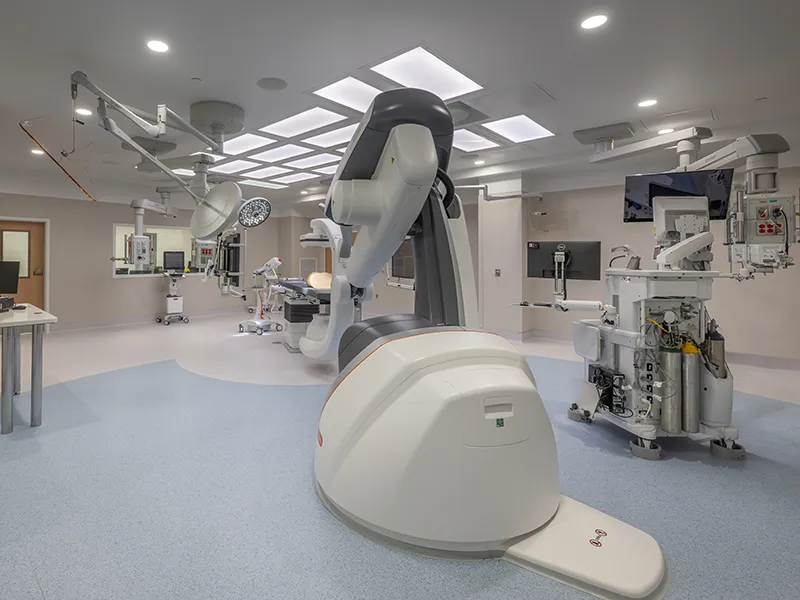
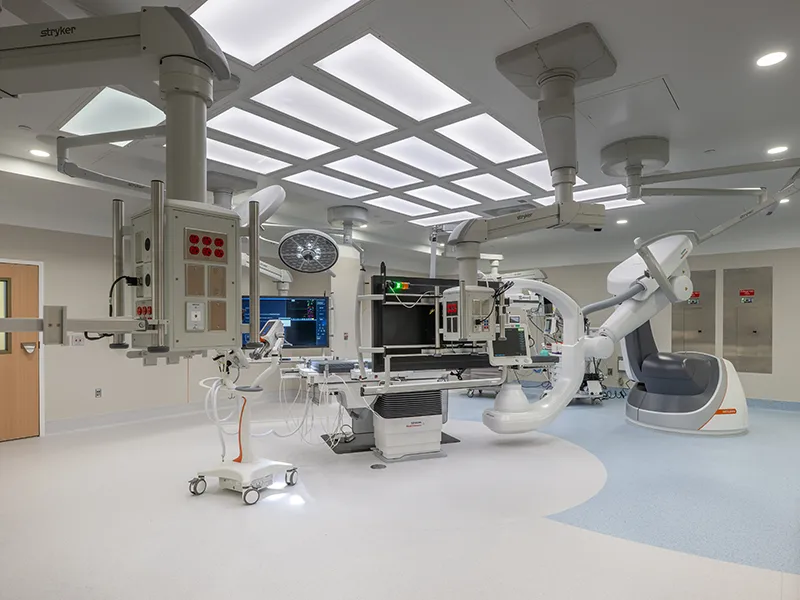
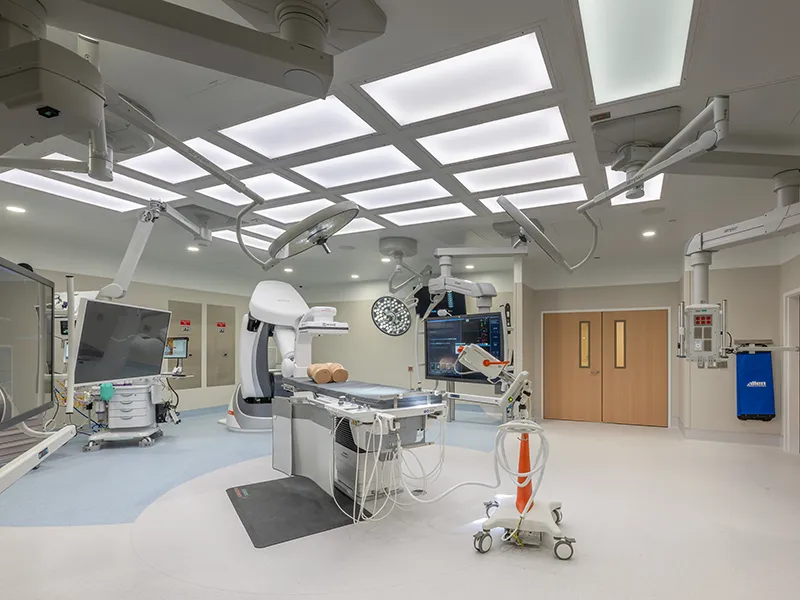
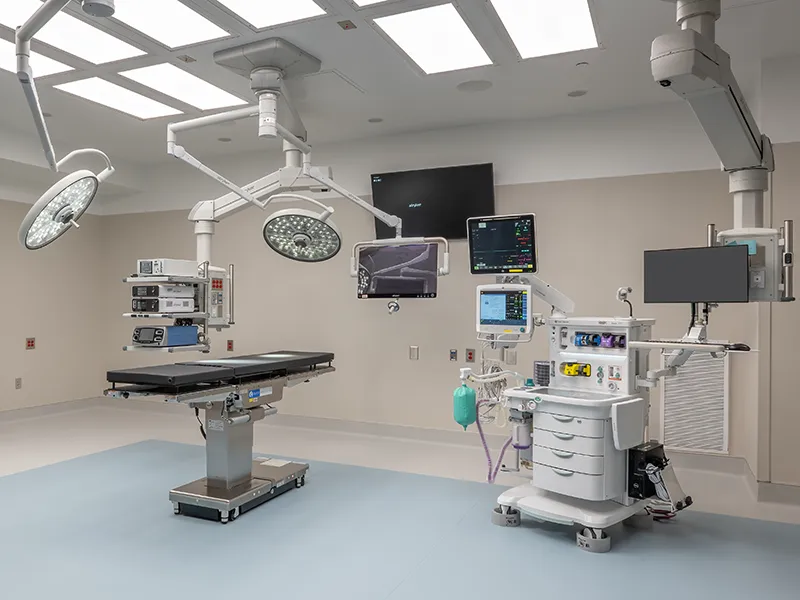
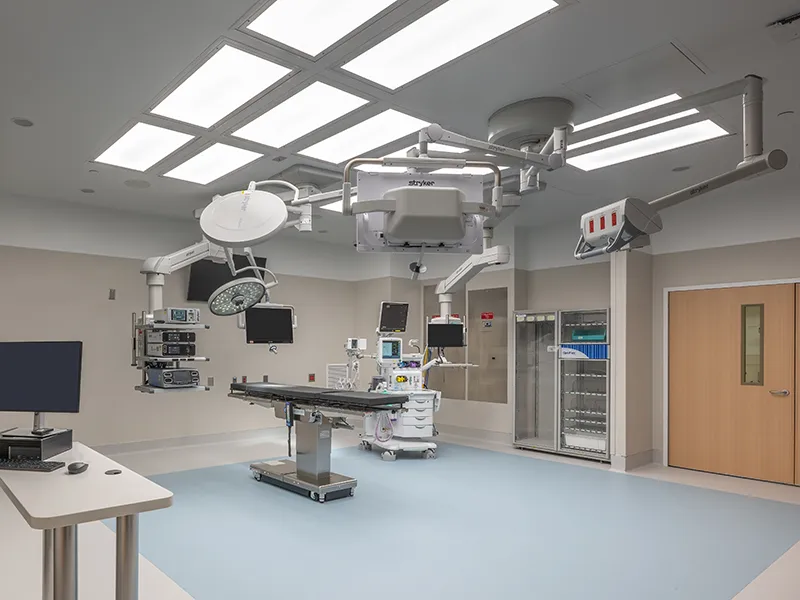
The renovation reconfigures underutilized and outdated spaces to support next-generation surgical needs. The existing UGA room will be repurposed as a new OR Storage area, requiring a relocation of the red-line entry point and adjustments to two smoke compartments as part of the enabling work. In addition, the existing On-Call Suite and OR storage zone will be transformed into three state-of-the-art Operating Rooms: two versatile ORs equipped for robotic and laser procedures and one Hybrid OR capable of supporting advanced imaging and complex, multidisciplinary surgeries. These improvements optimize space utilization while enhancing clinical flexibility and staff efficiency.
Infrastructure upgrades prepare the OR suite for long-term performance and adaptability.
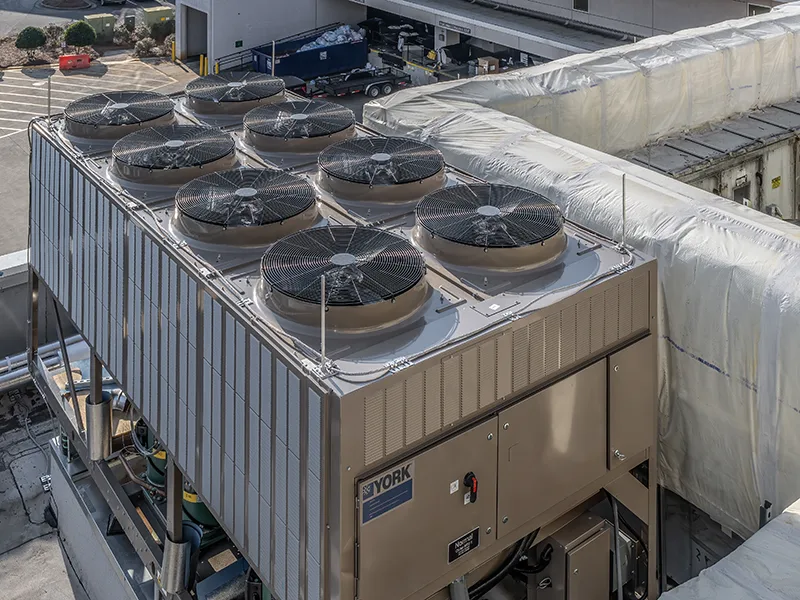
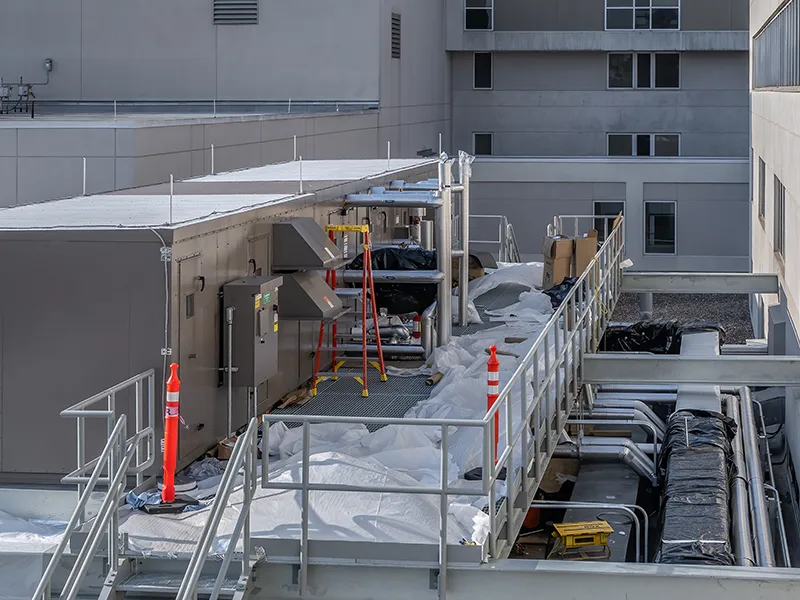
Mechanical modernization forms the backbone of the project. All air handling units, rooftop units and chillers serving the OR suite will be replaced and consolidated into a new, properly sized system to improve performance and reliability. Five new rooftop units will be installed on structural steel dunnage tied into existing columns, while ceilings in all seventeen existing ORs will be demolished to allow for ductwork and piping replacement. After construction, ceiling mounted equipment and fixtures will be reinstalled, and all ORs will receive new flooring, wall, and ceiling finishes. The entire department will also transition to energy efficient LED lighting, with fixtures selected to match existing sizes and layouts to preserve lighting continuity. Collectively, these upgrades deliver a high performance, future ready surgical platform designed to meet current demands while supporting long-term growth.
Related Topics
Talk to a Subject Matter Expert
Project Highlights
3 New Ors
14 renovated Ors
OR Storage room
HVAC system replacement & consolidation
Utility replacement
Lighting Upgrades
RTU/AHU rooftop replacement
Related Projects
Augusta, Georgia
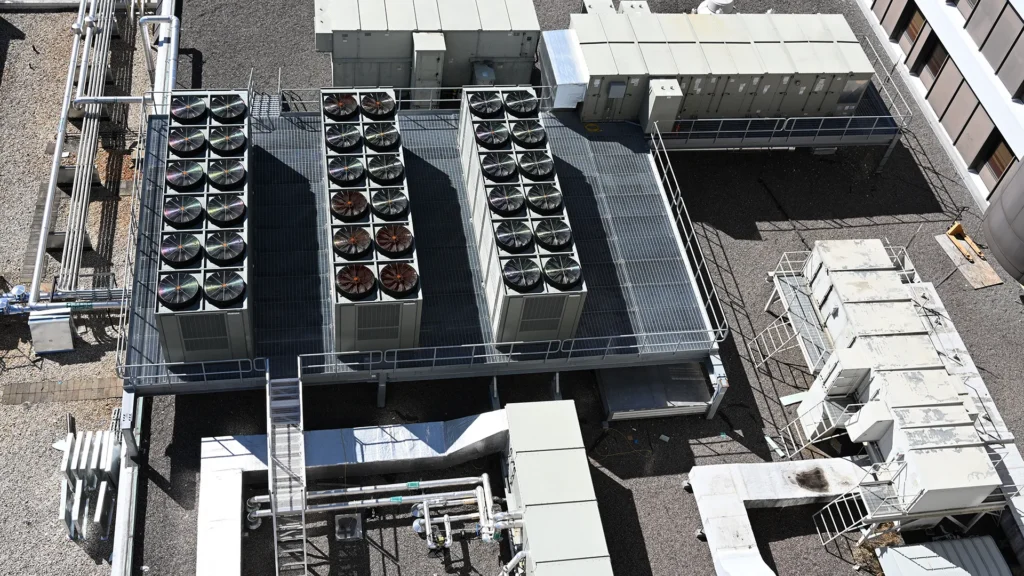
Piedmont Augusta OR Chilled Water System
Concord, North Carolina
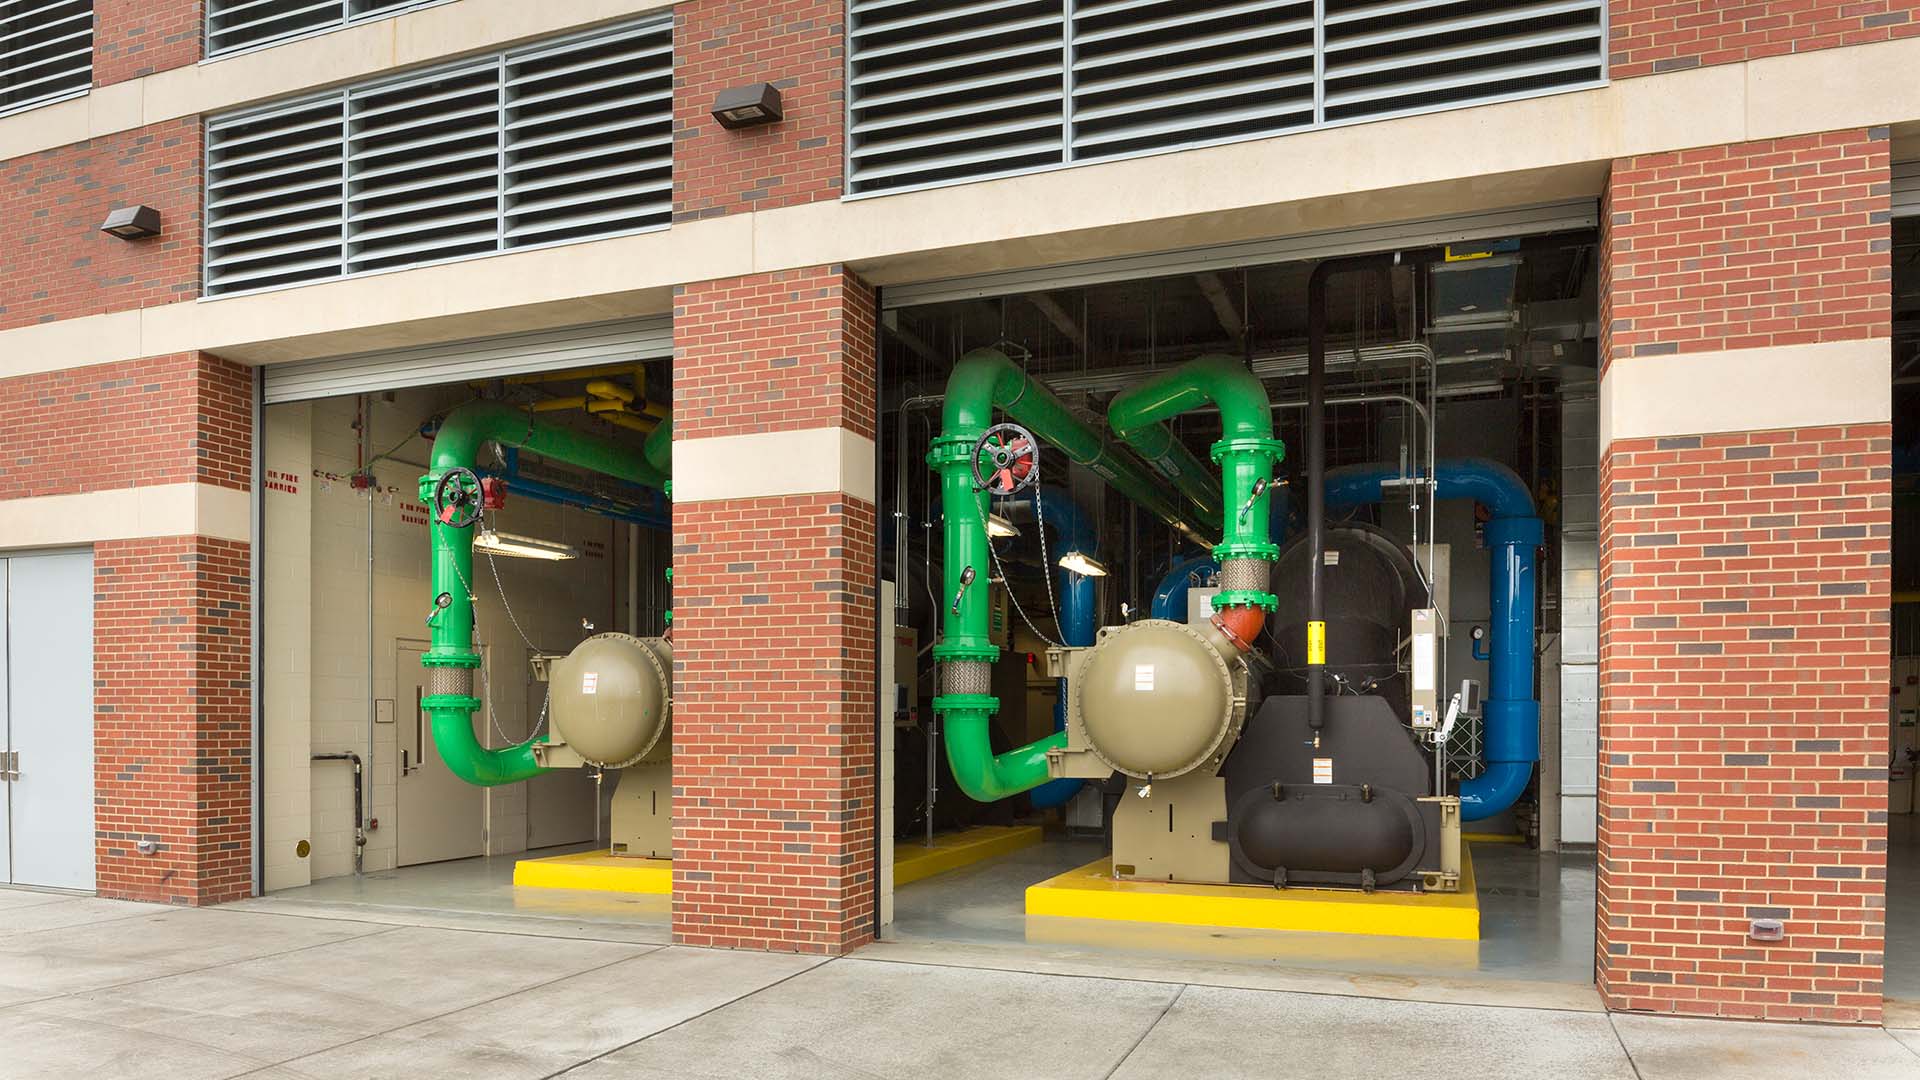
Atrium Health Cabarrus Central Energy Plant
Jacksonville, Florida
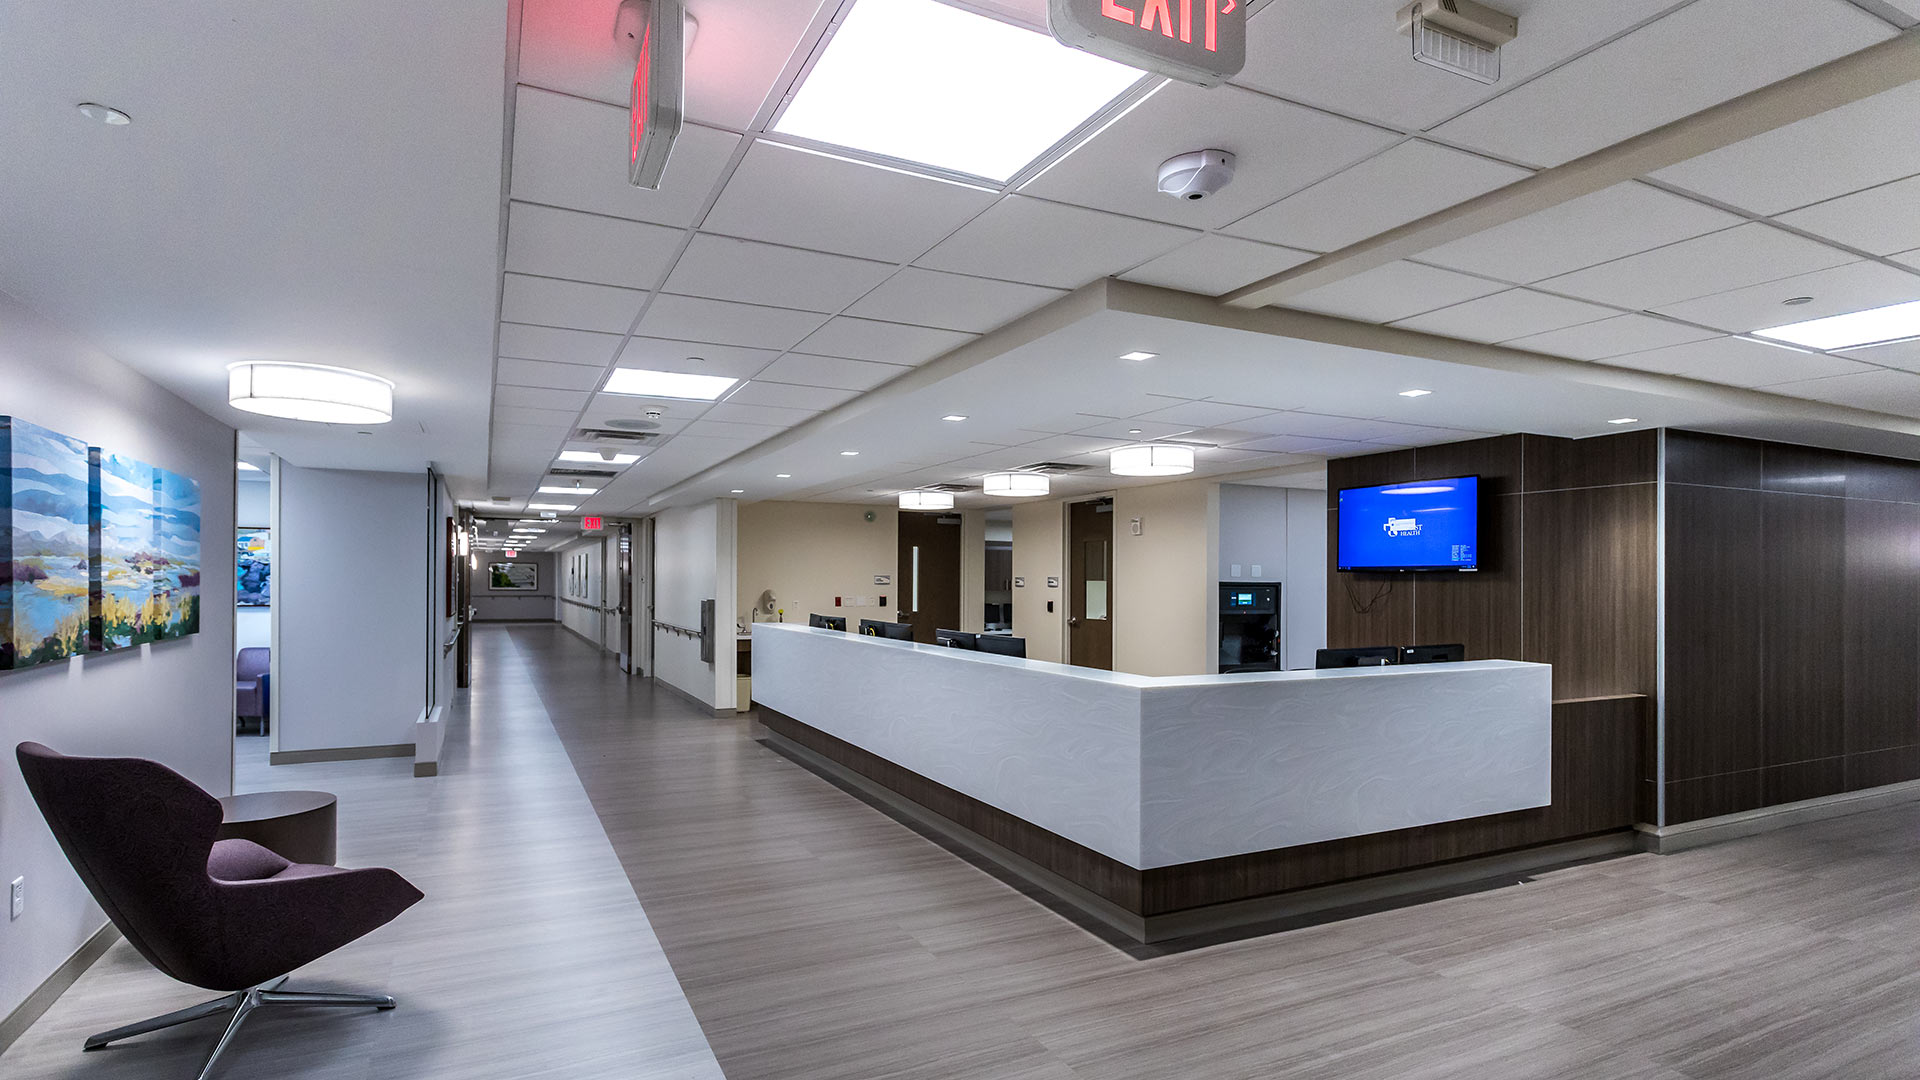
Wolfson Center for Mothers and Infants – Labor and Delivery
Related News & Insights
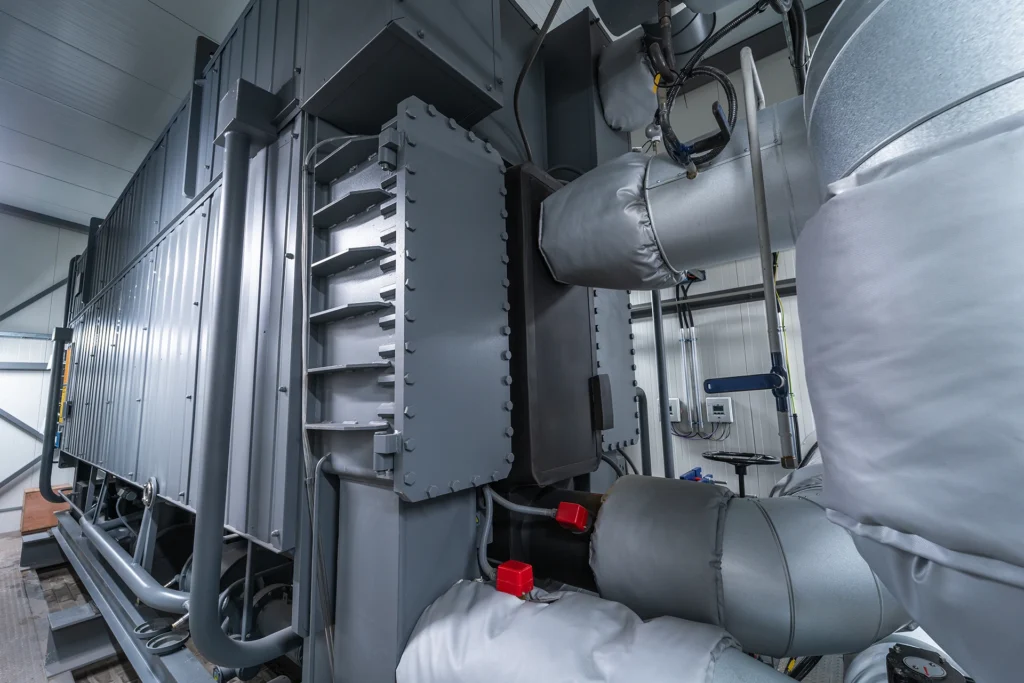
What Manufacturers Should Know About High-Temperature Heat Pumps
Discover how industrial manufacturers evaluate high-temperature heat pumps as part of an integrated thermal strategy. Learn what early design decisions shape performance and economics.

How Pure Cane Sugar Can Reshape American Beverage Operations
Explore the supply chain, infrastructure and production considerations beverage manufacturers face when introducing pure cane sugar.

Healthcare Designer Helps Launch Jacksonville’s The SPOT
Explore Kristen Argalass's work making The SPOT an accessible place for connection and mental health support through a community-based model.
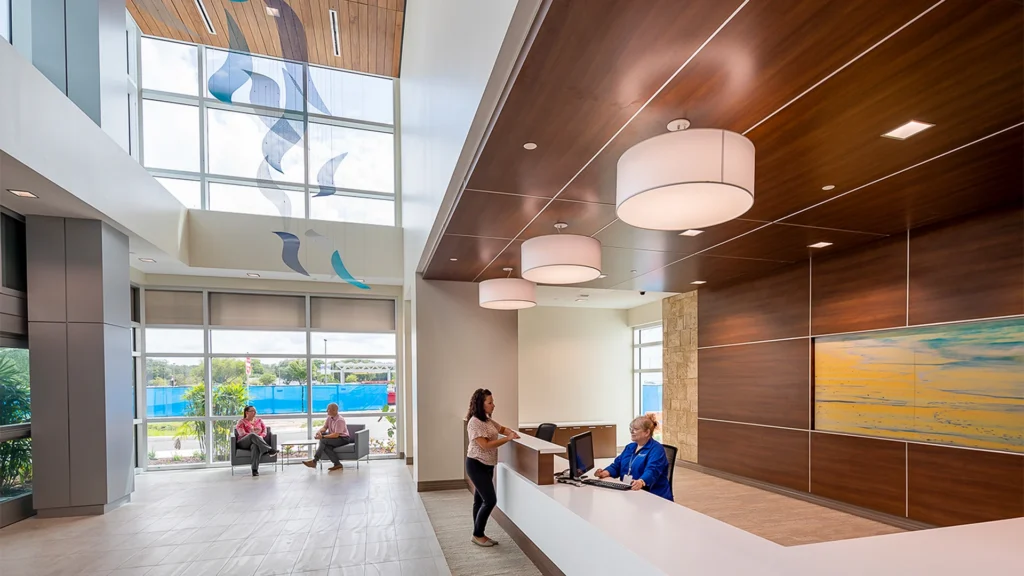
Healthcare Security Works Best When Planned from the Start
From egress planning to AI surveillance, learn how proactive healthcare security design improves safety without compromising patient experience.